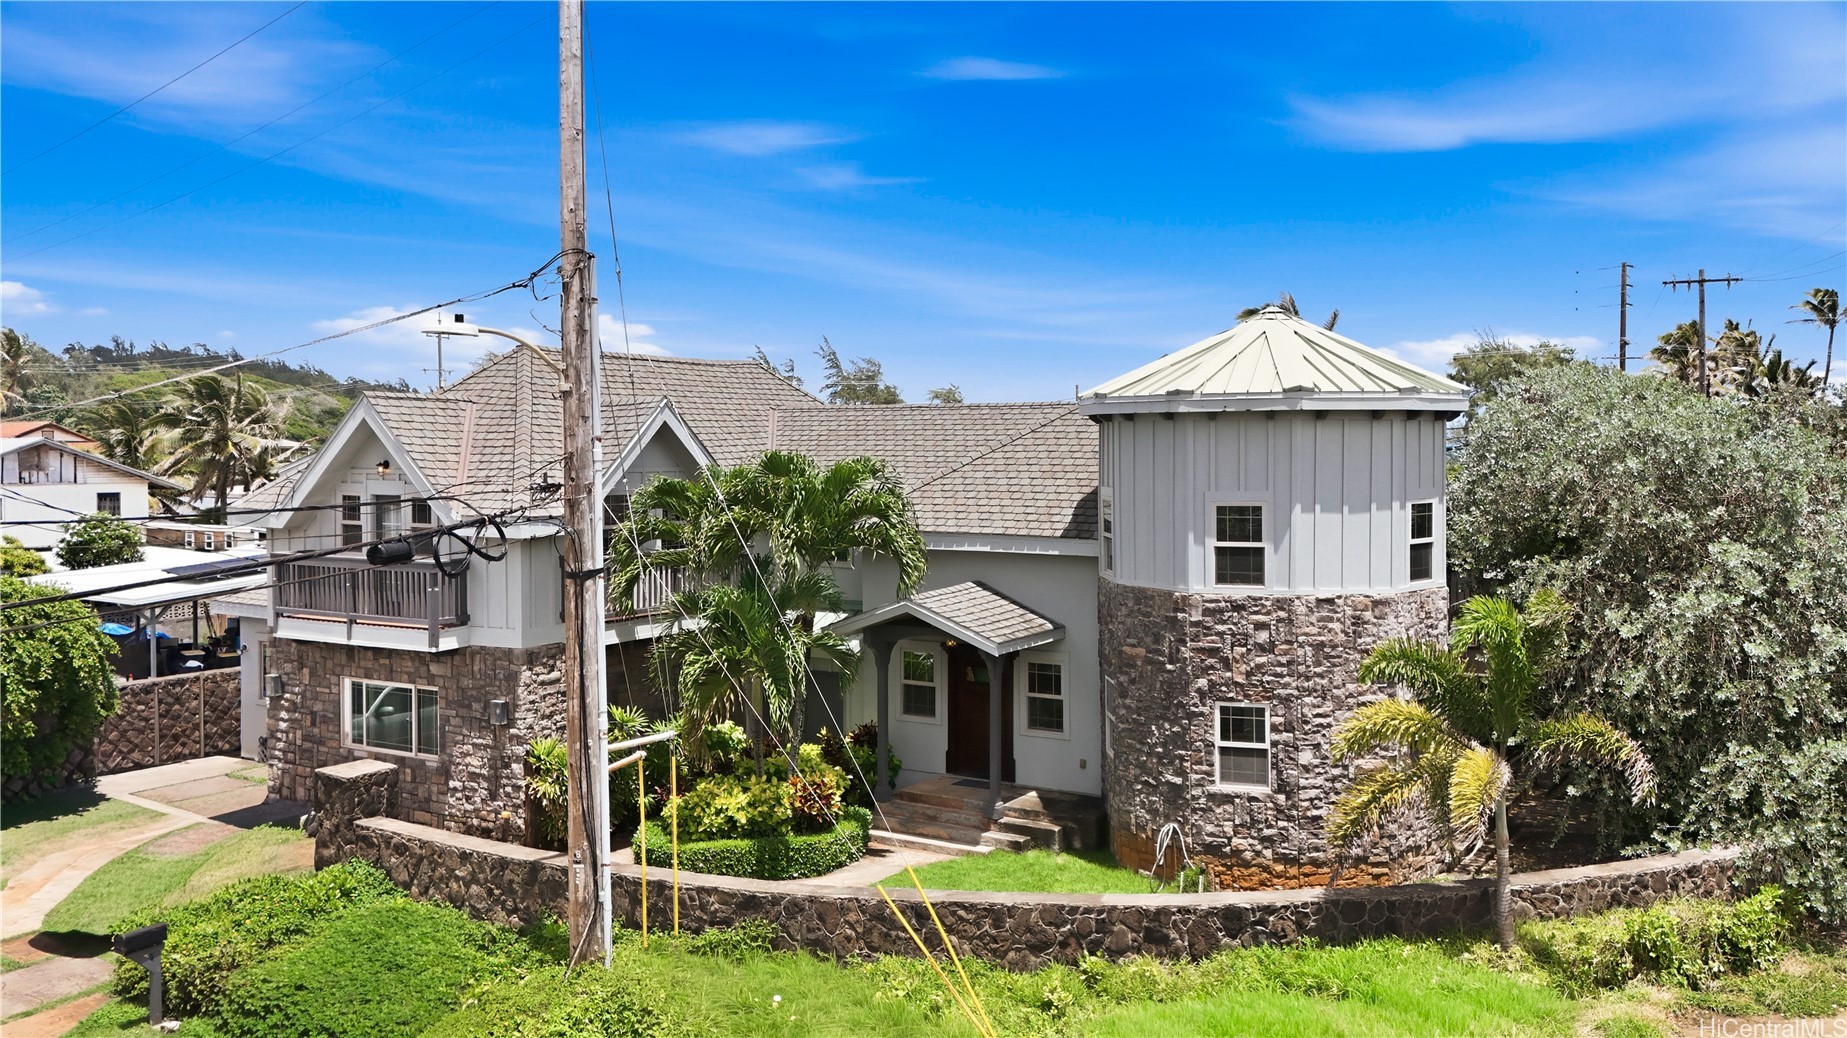
Two-story tropical home with stone walls, a round turret, palms, and a green lawn.
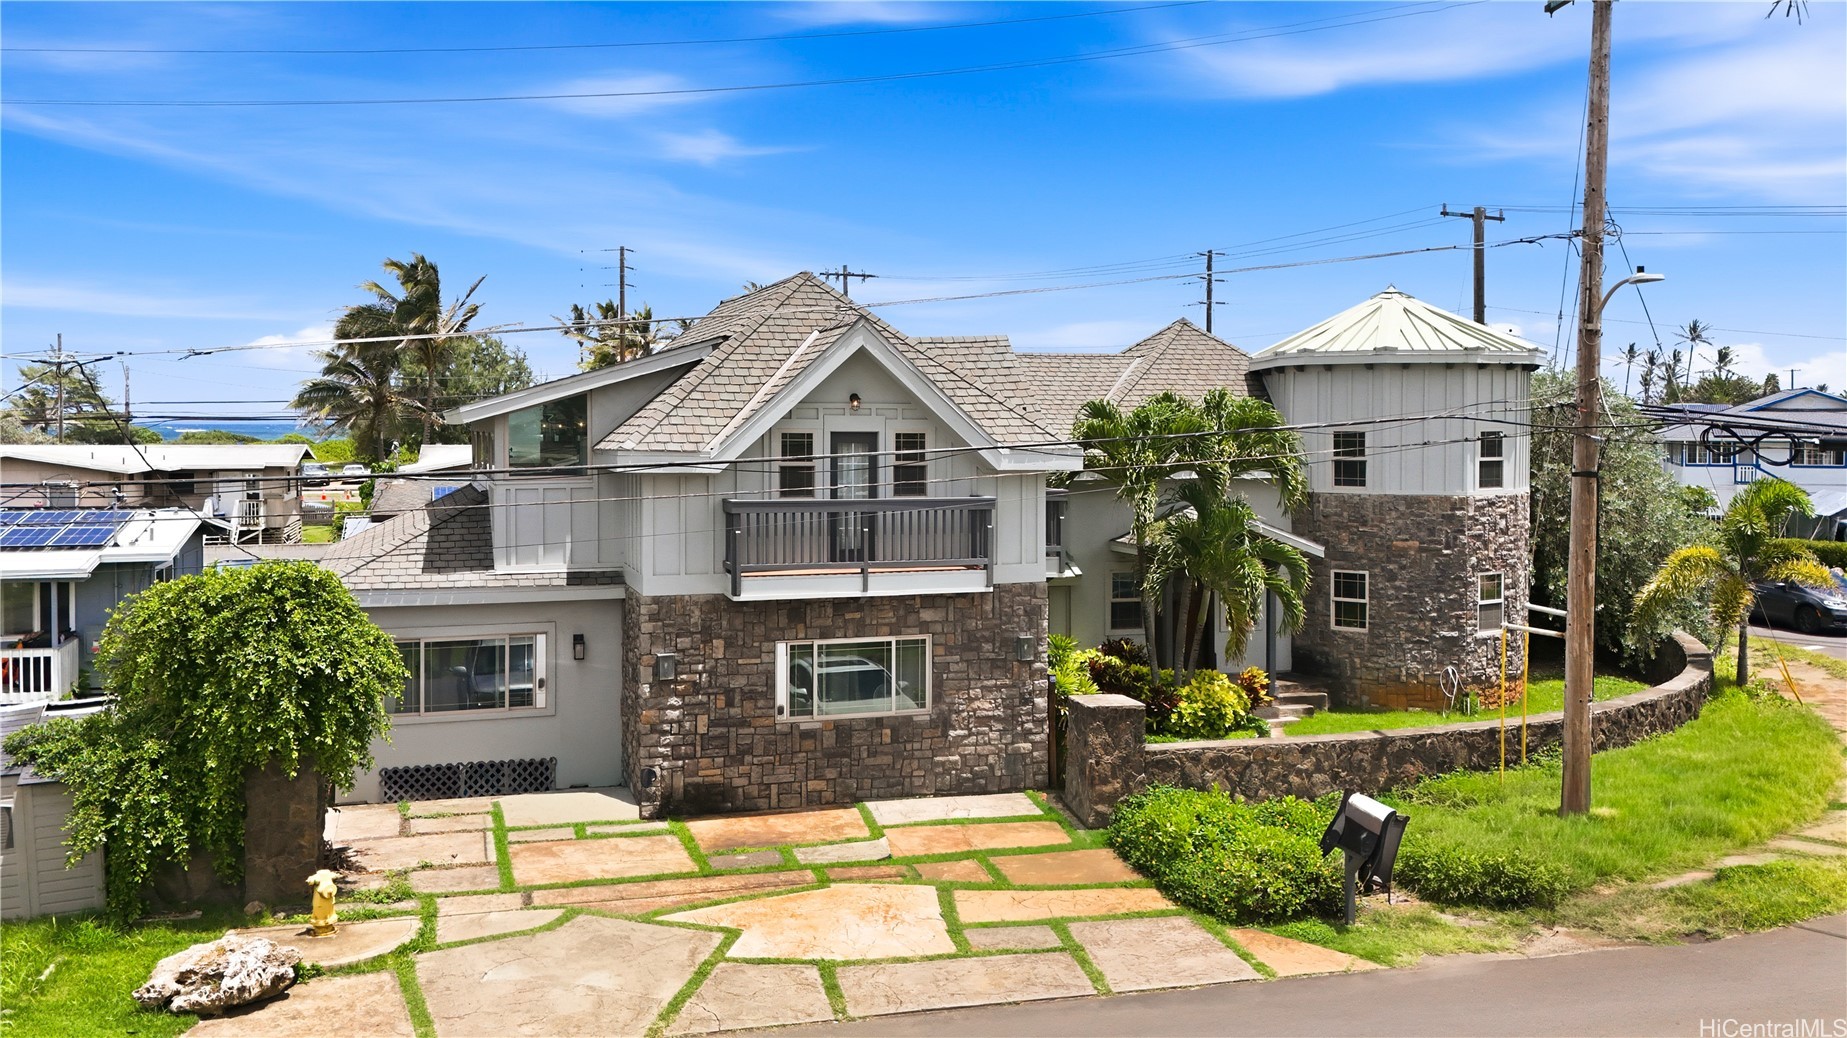
Two-story home with stone facade, front balcony, round tower, and tropical landscaping.
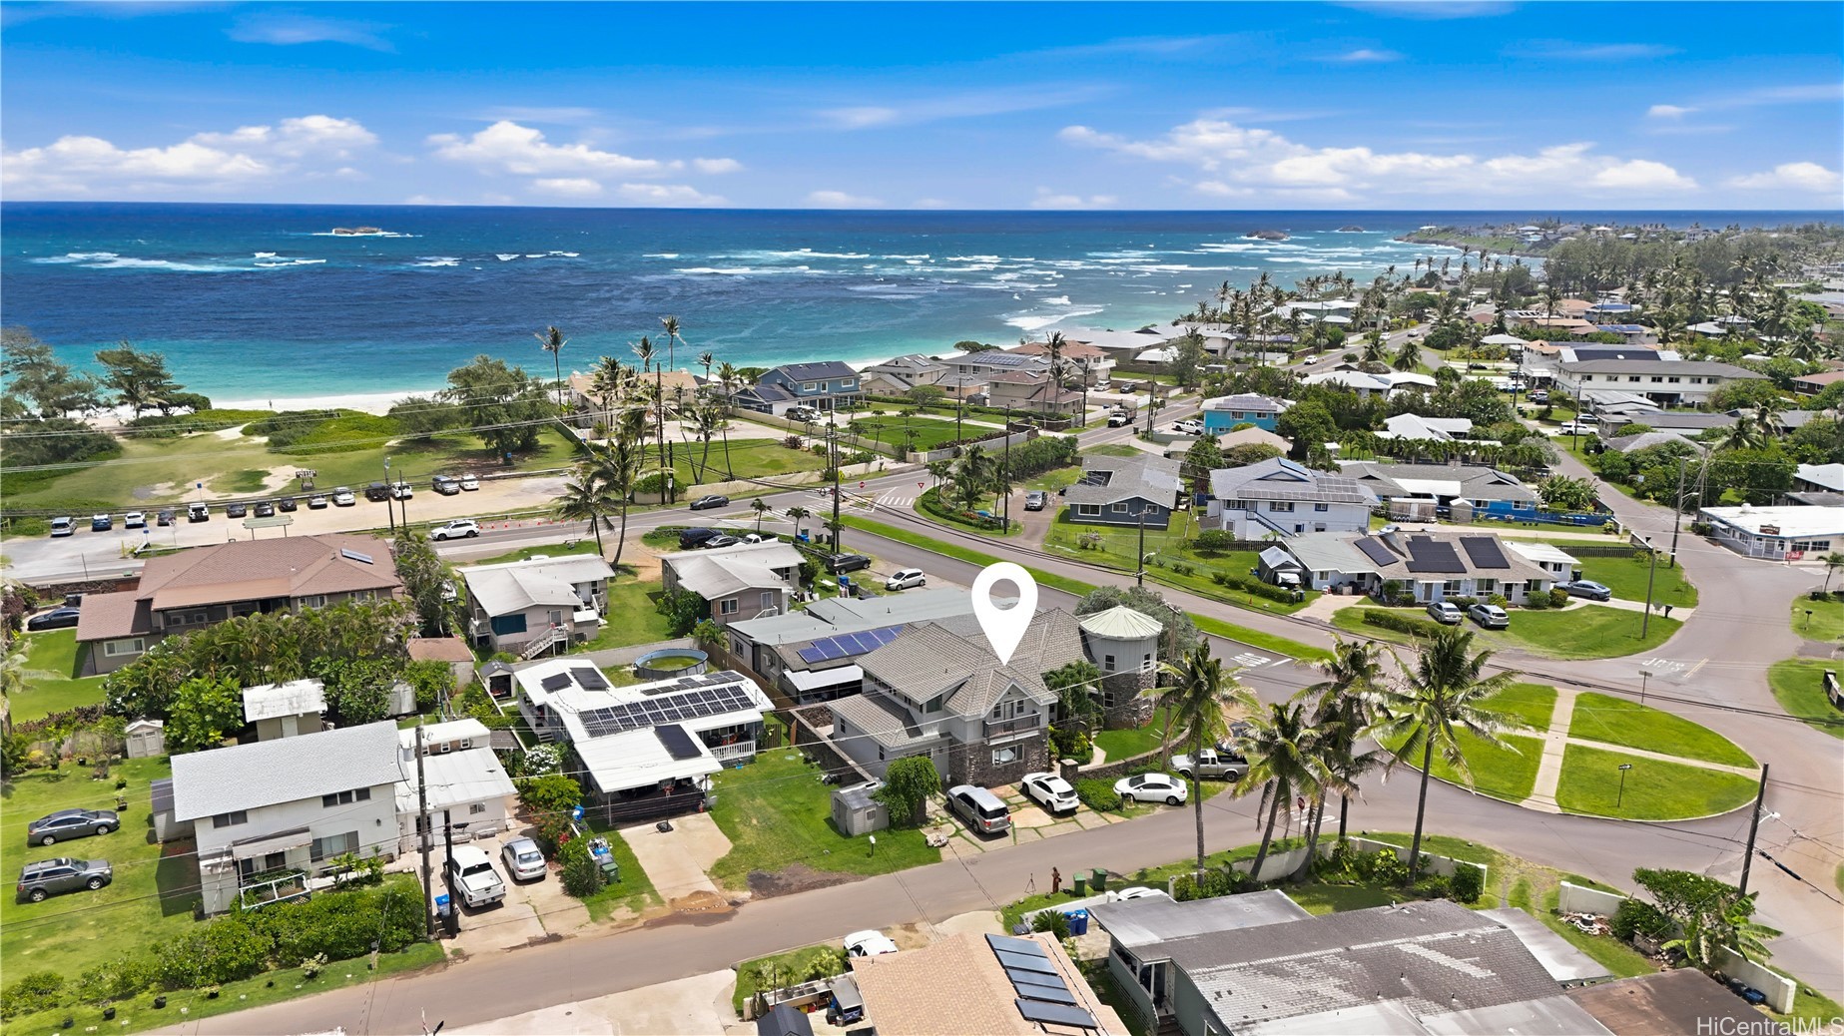
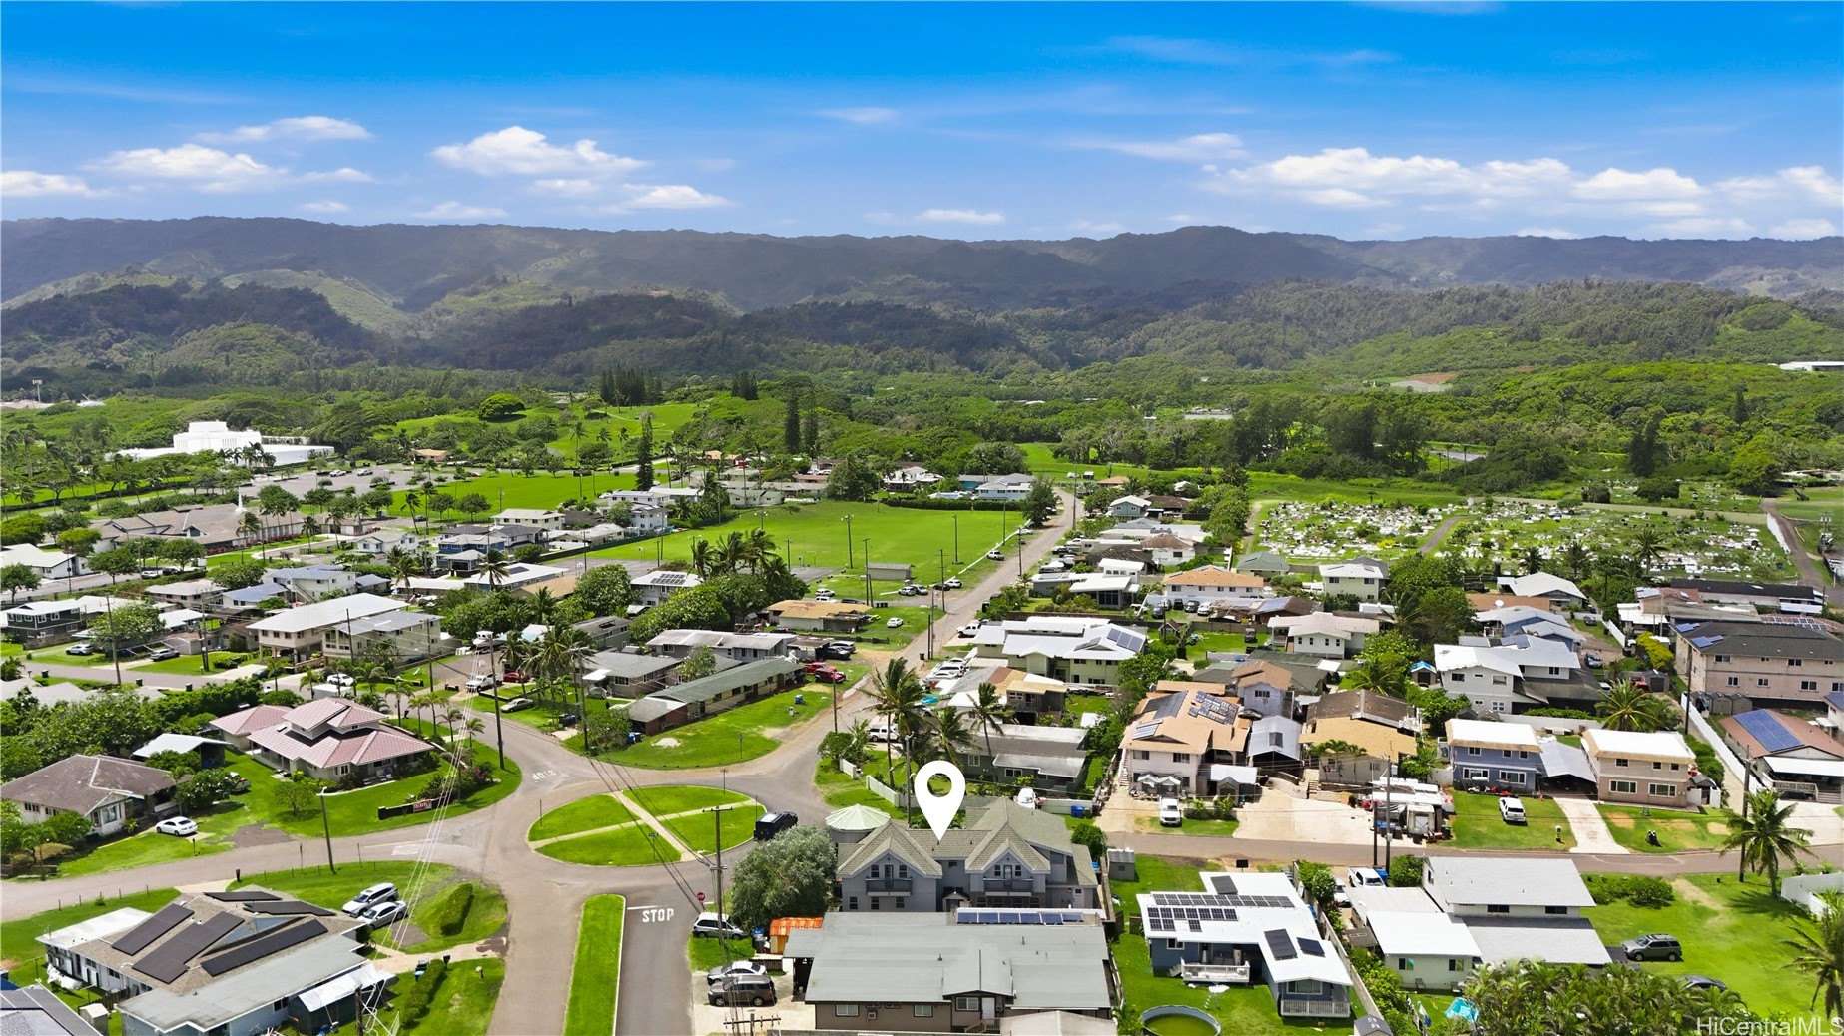
Aerial view of the marked home in a coastal Laie neighborhood, with the ocean and beach beyond.
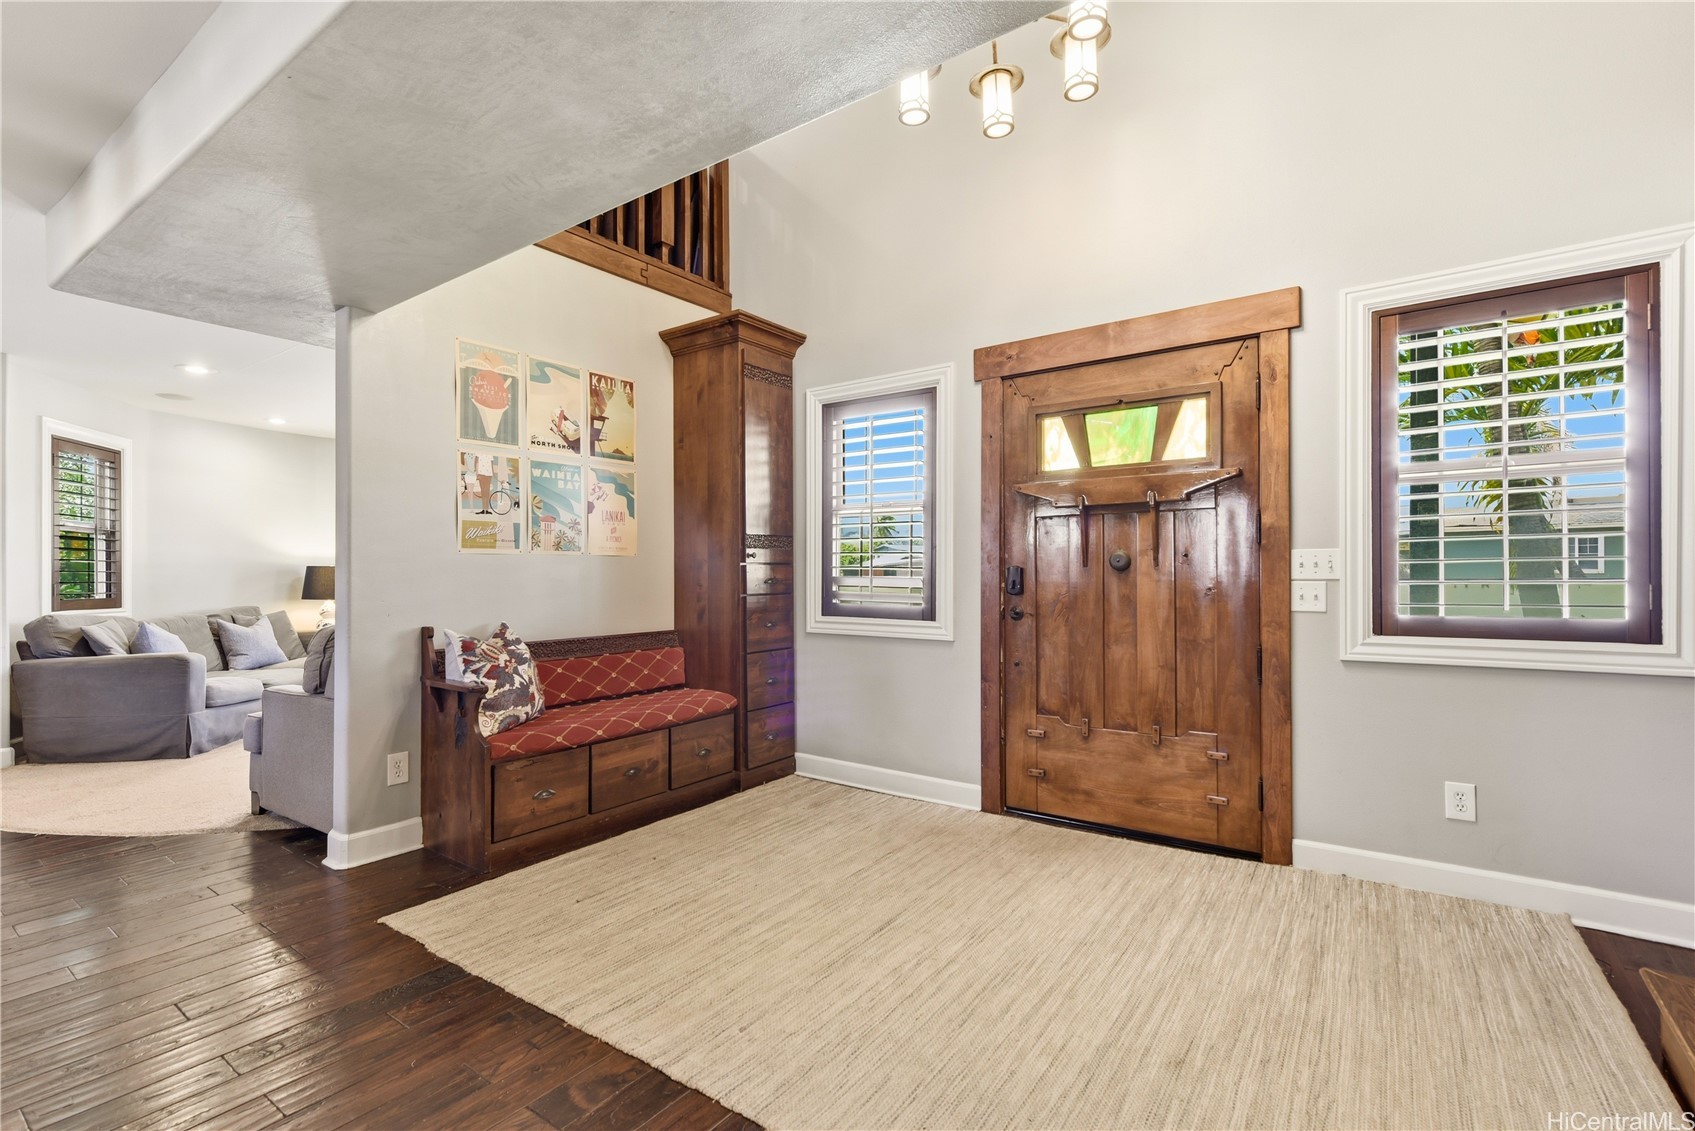
Entry foyer with a rustic wooden front door, built-in bench, shuttered windows, and woven rug.
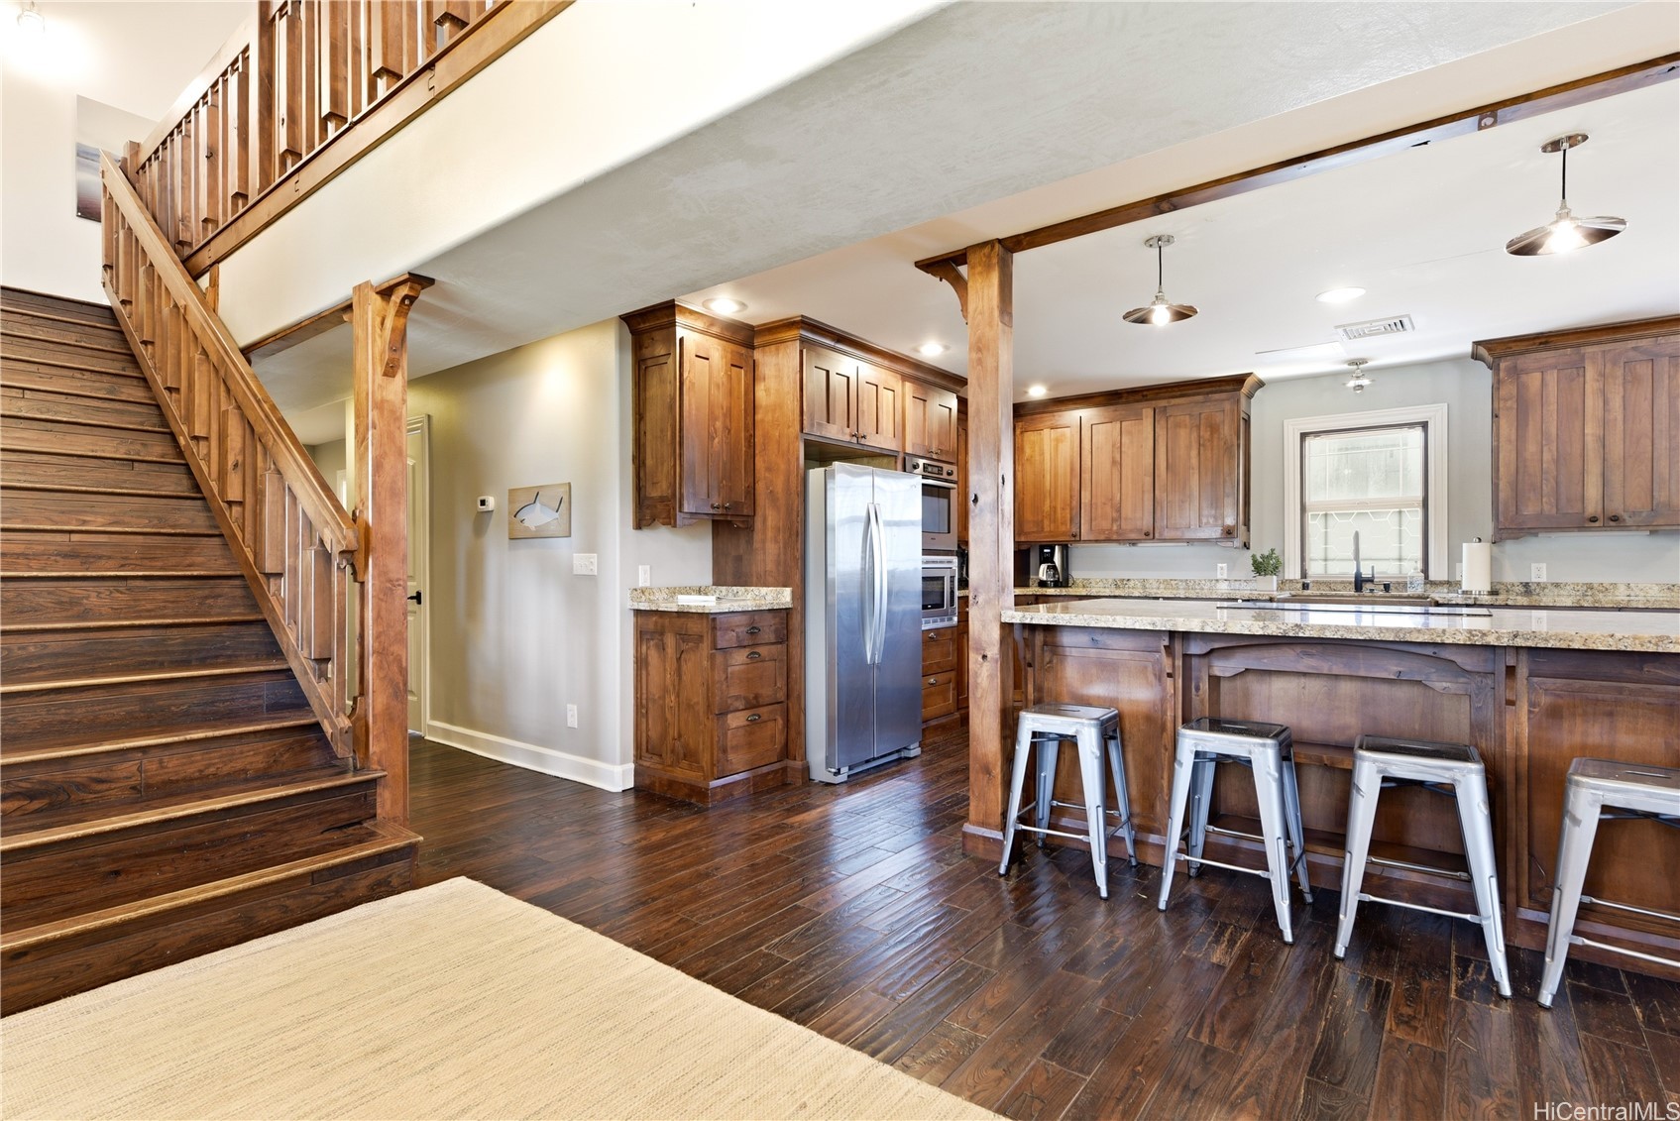
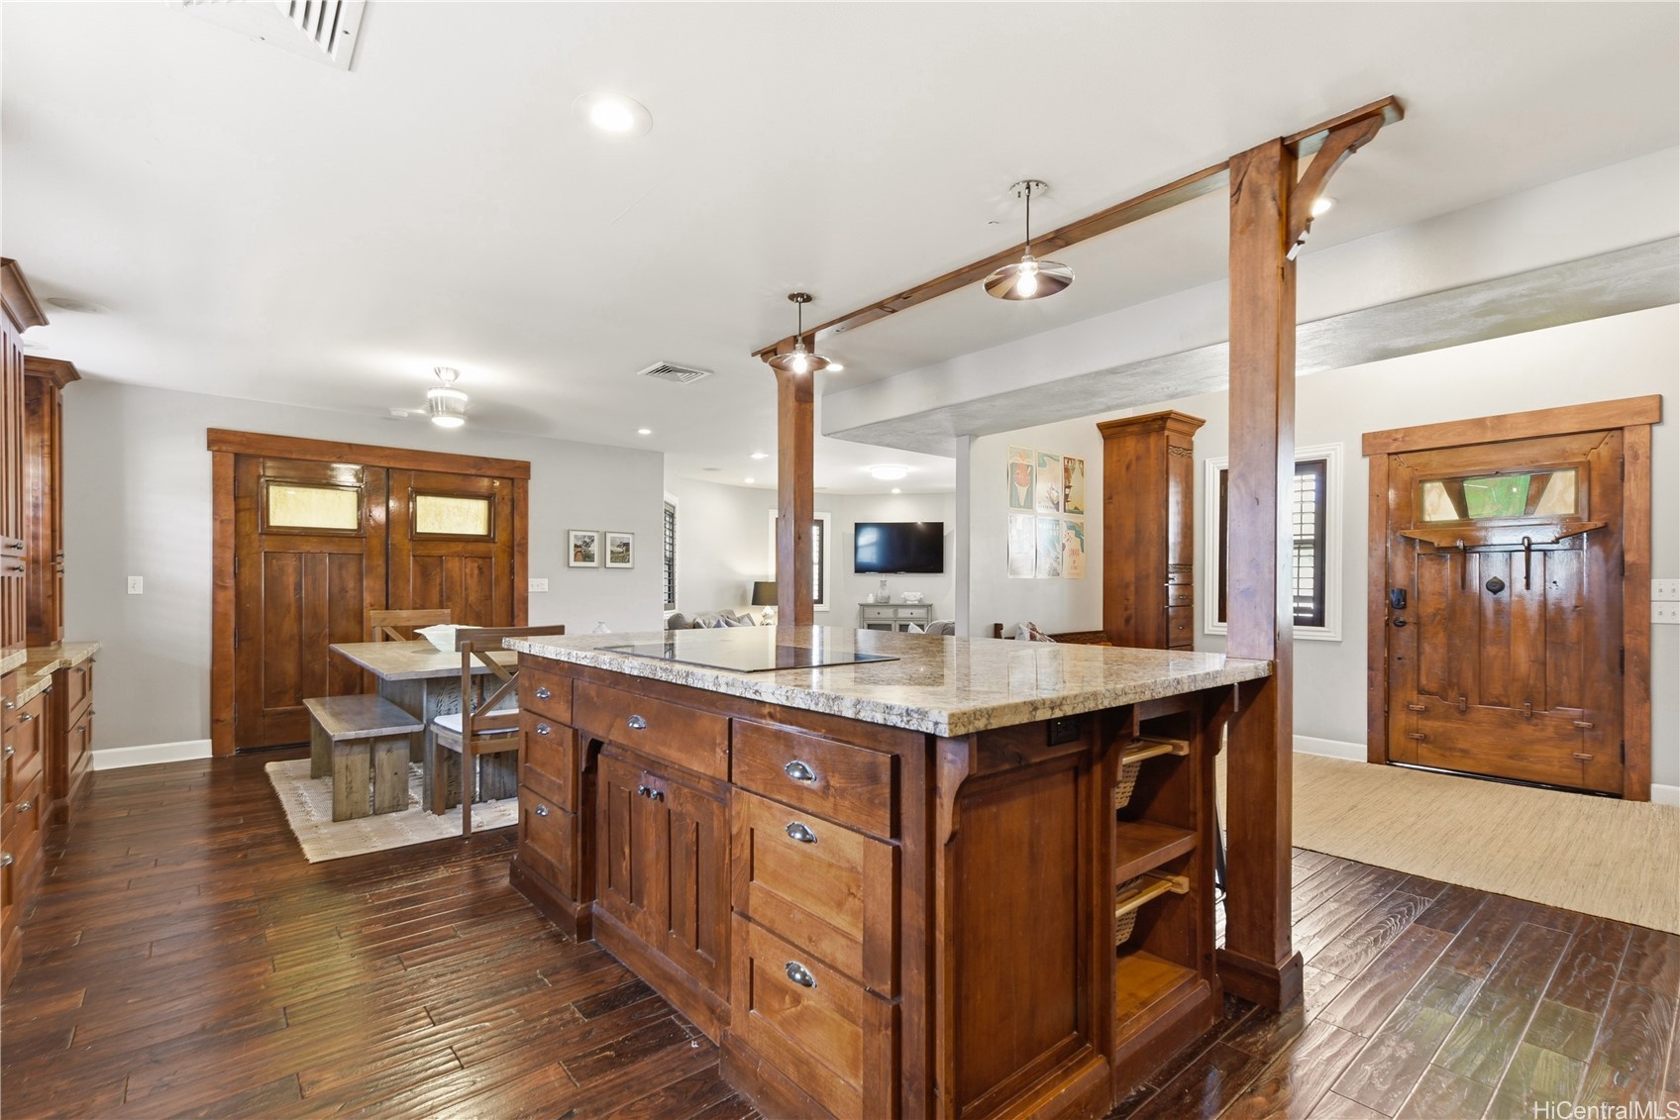
Kitchen with dark wood cabinetry, a granite island, stainless steel appliances, and a prominent wooden staircase.
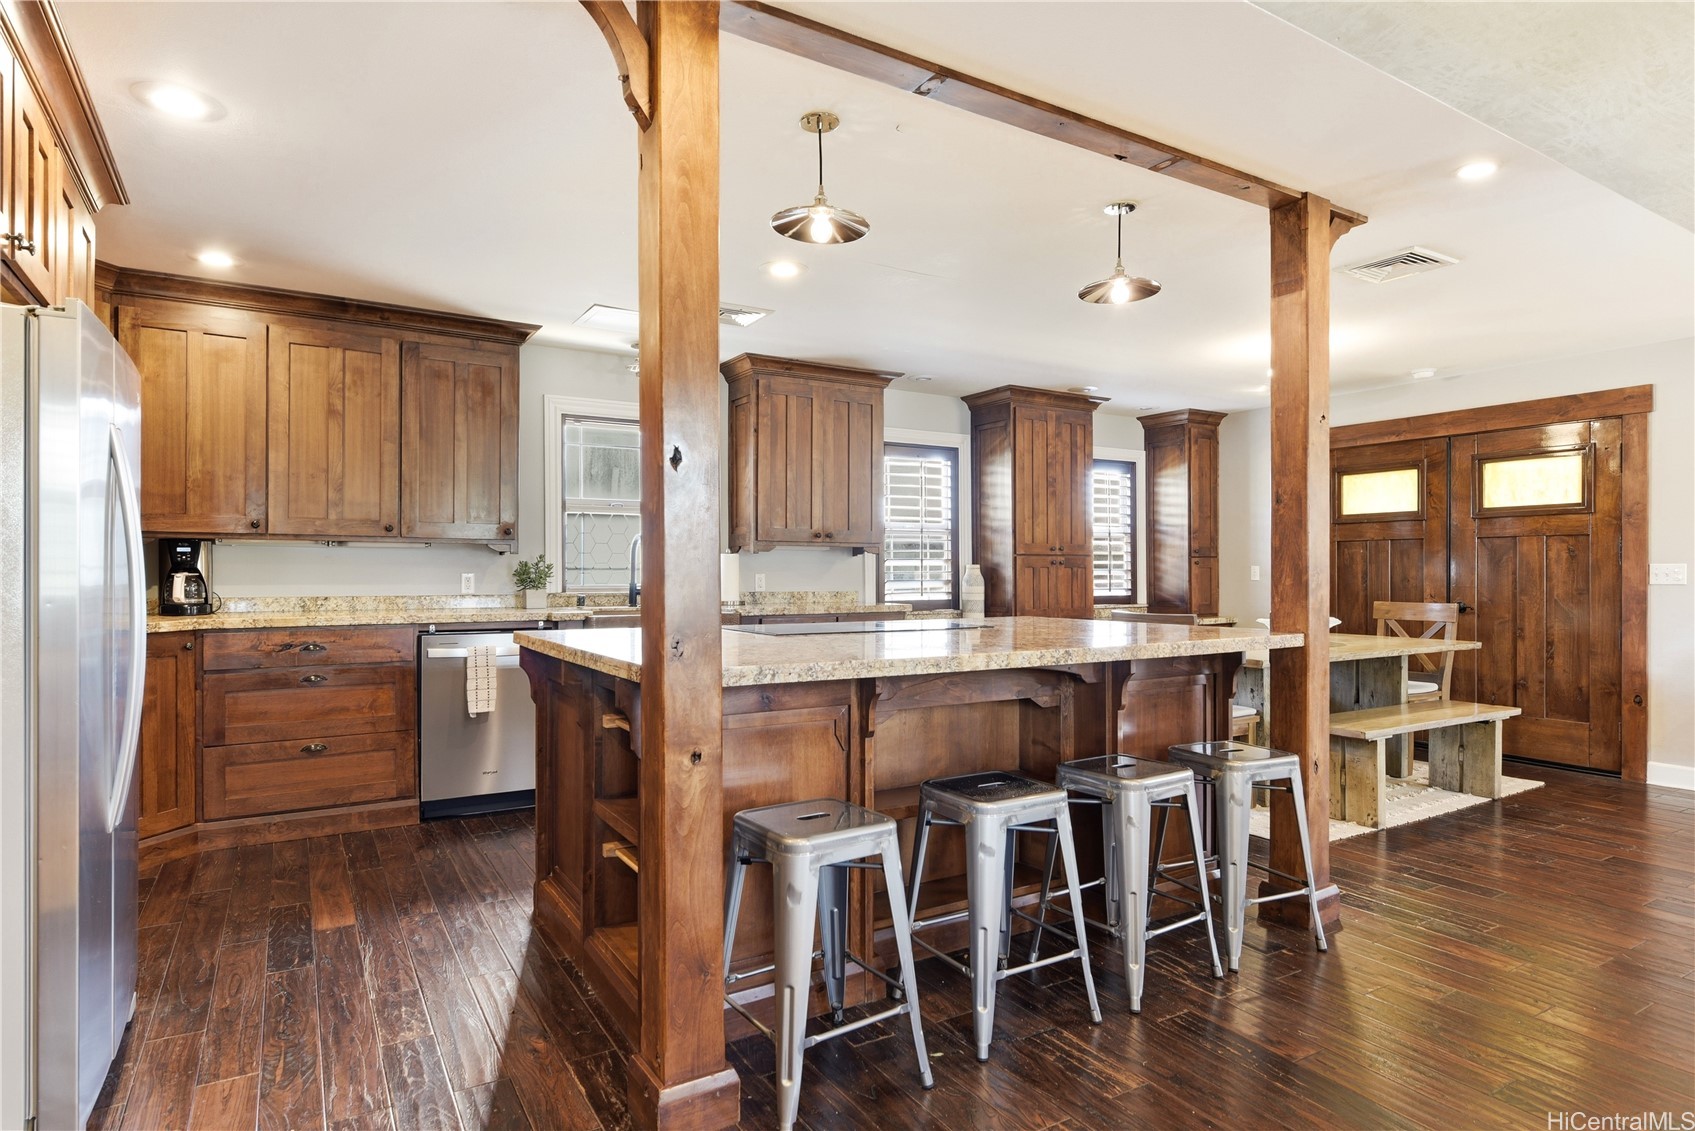
Kitchen with a large granite island, dark wood cabinetry, exposed timber posts, and metal stools.
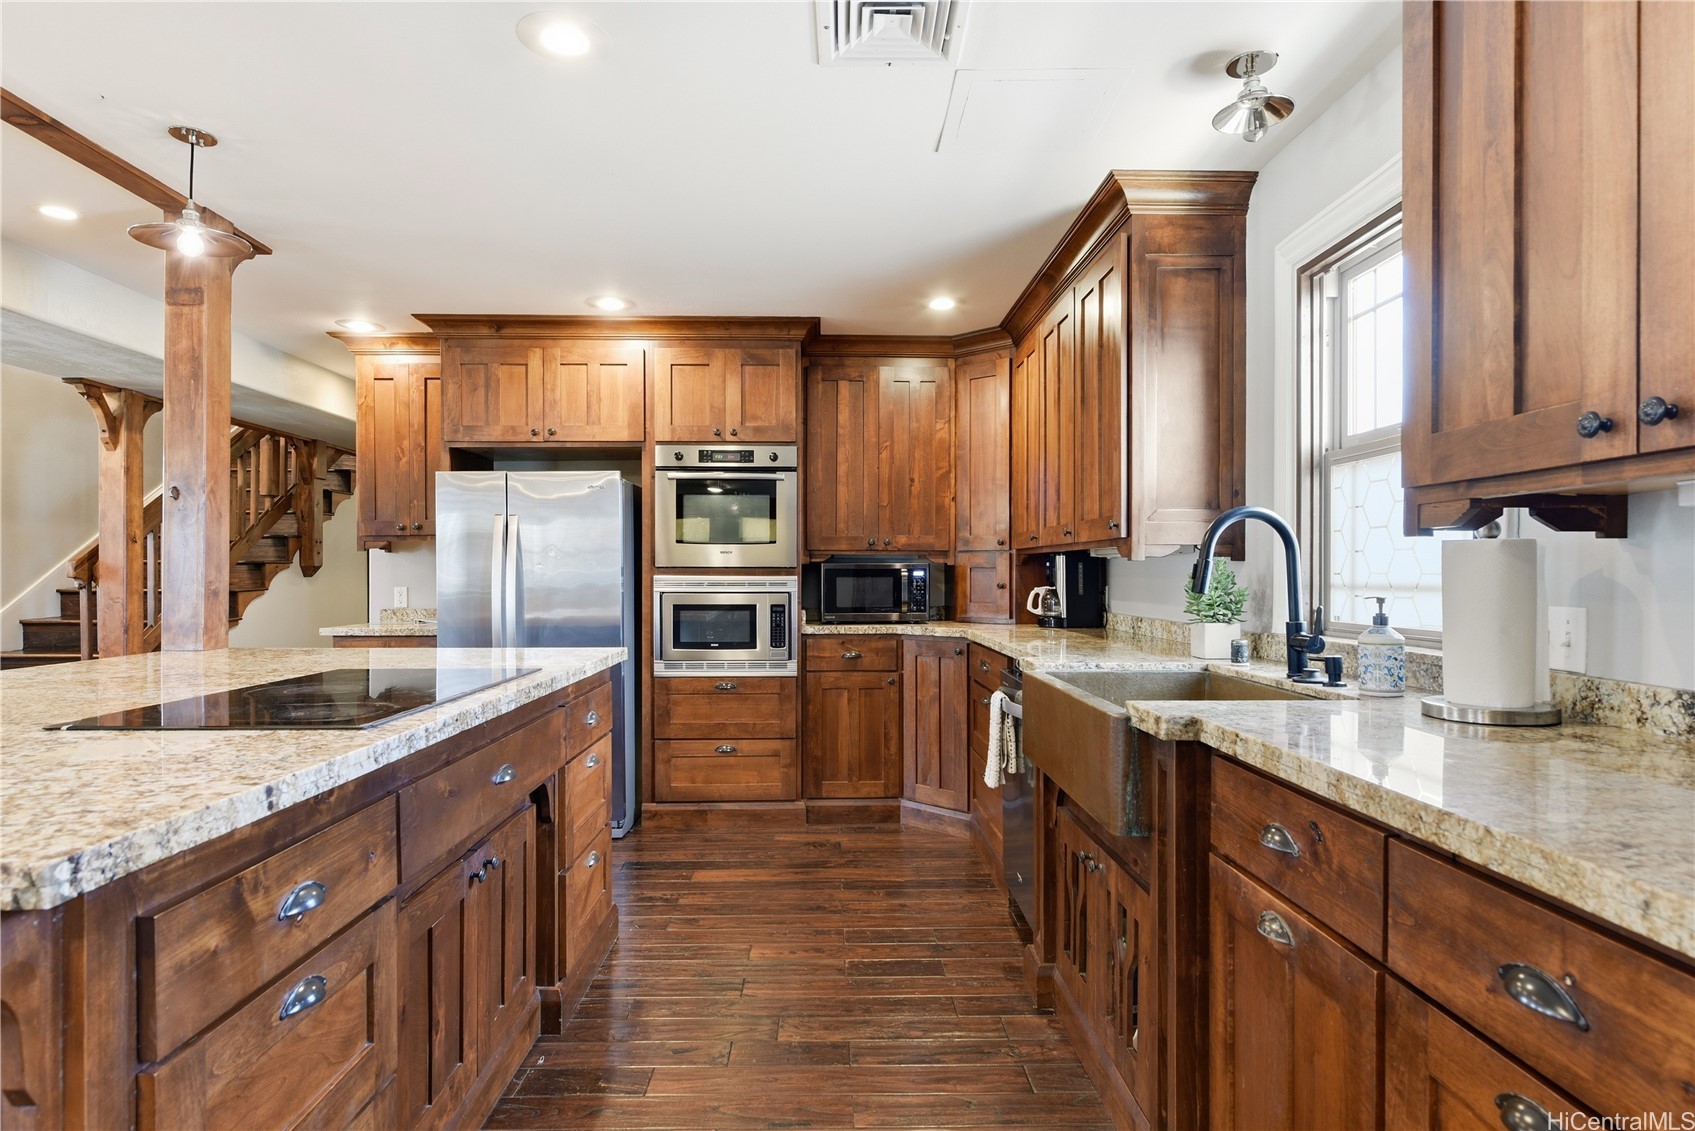
Kitchen with warm wood cabinets, granite counters, stainless appliances, and a cooktop island.
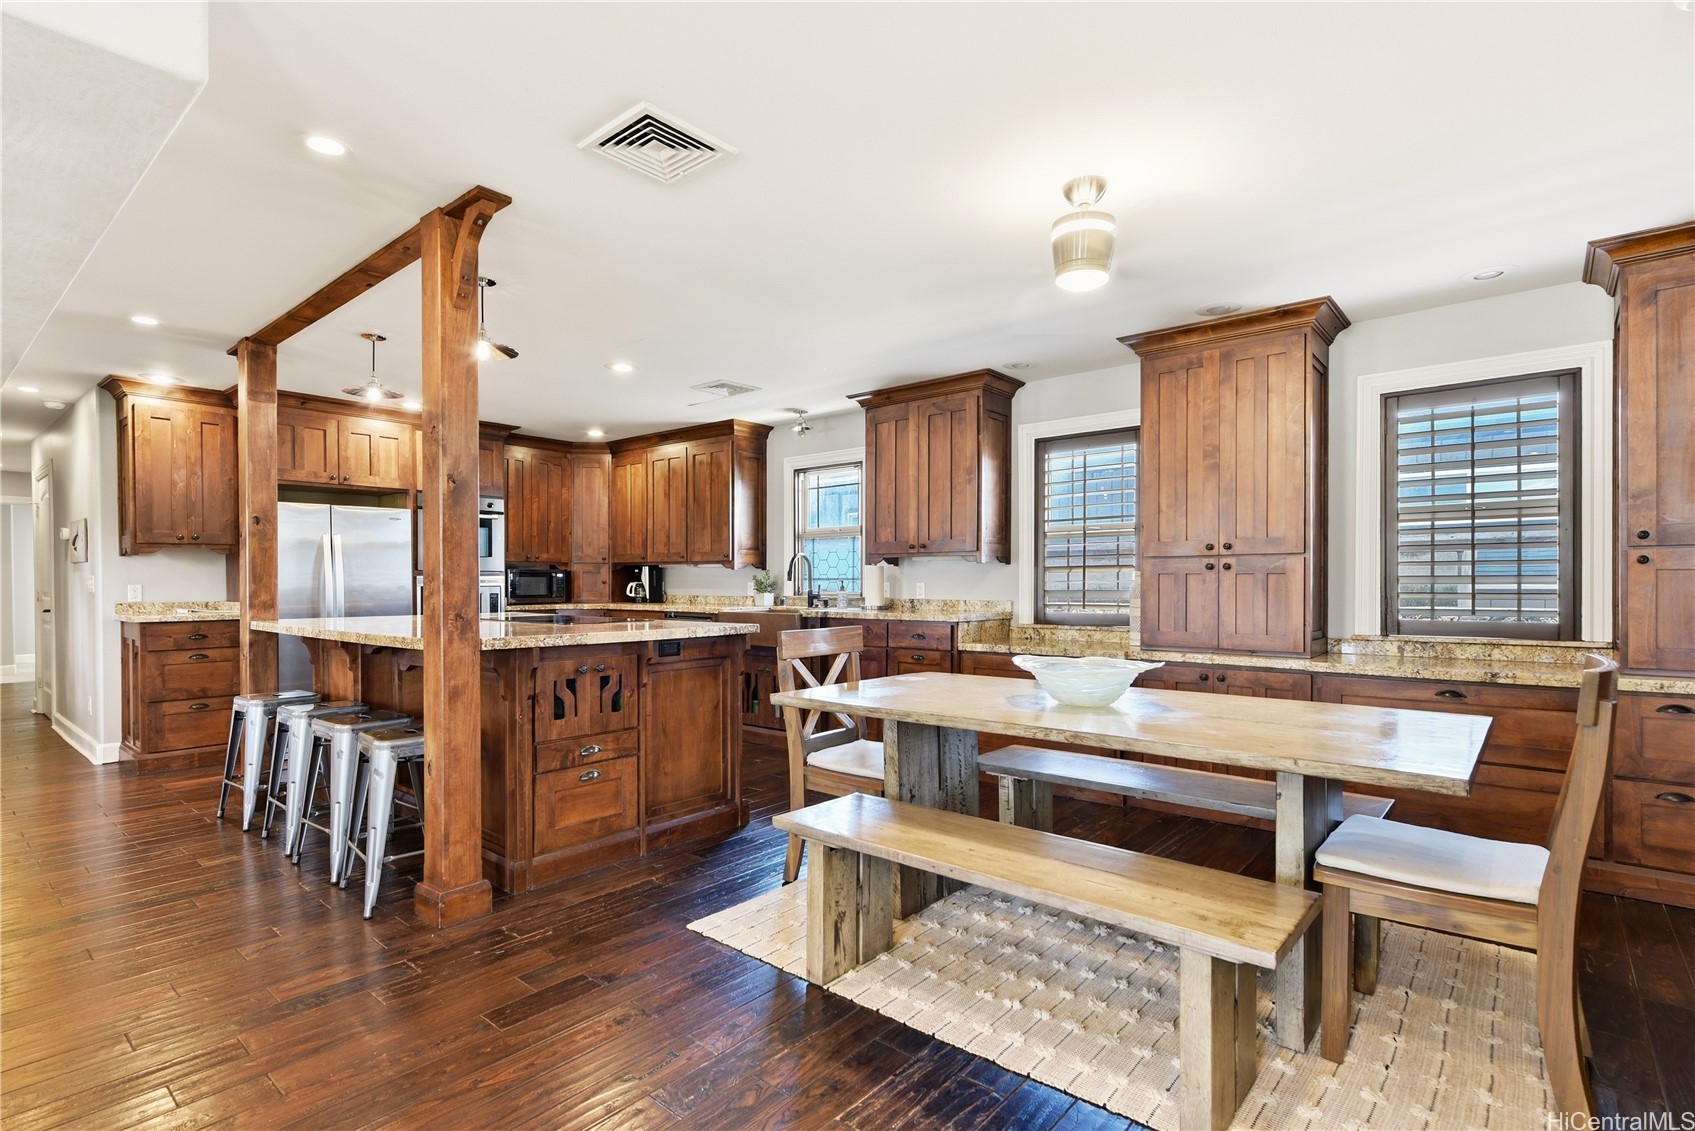
Kitchen and dining area with rich wood cabinetry, a large island, and a farmhouse table.
Open-plan kitchen with a large granite island, rich wood cabinetry, timber posts, and dark hardwood floors.
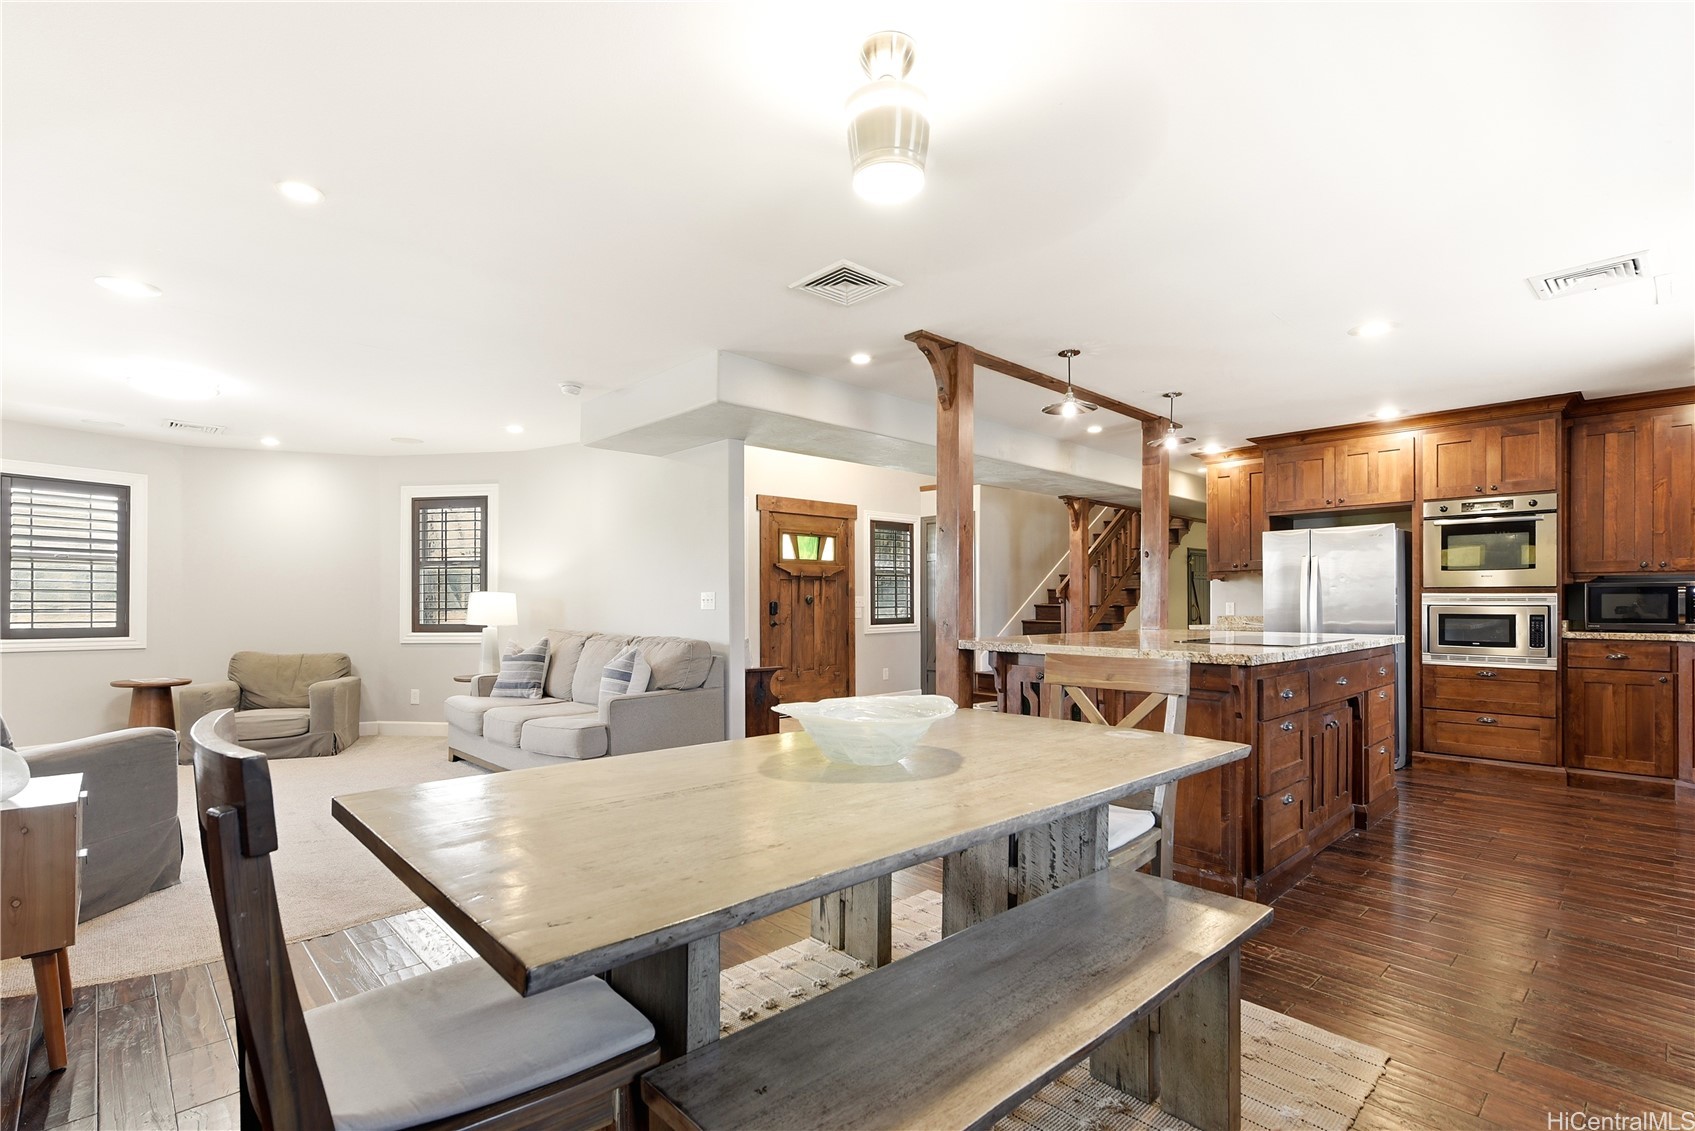
Open-plan kitchen and living room with wood cabinetry, a large island, and a dining table.
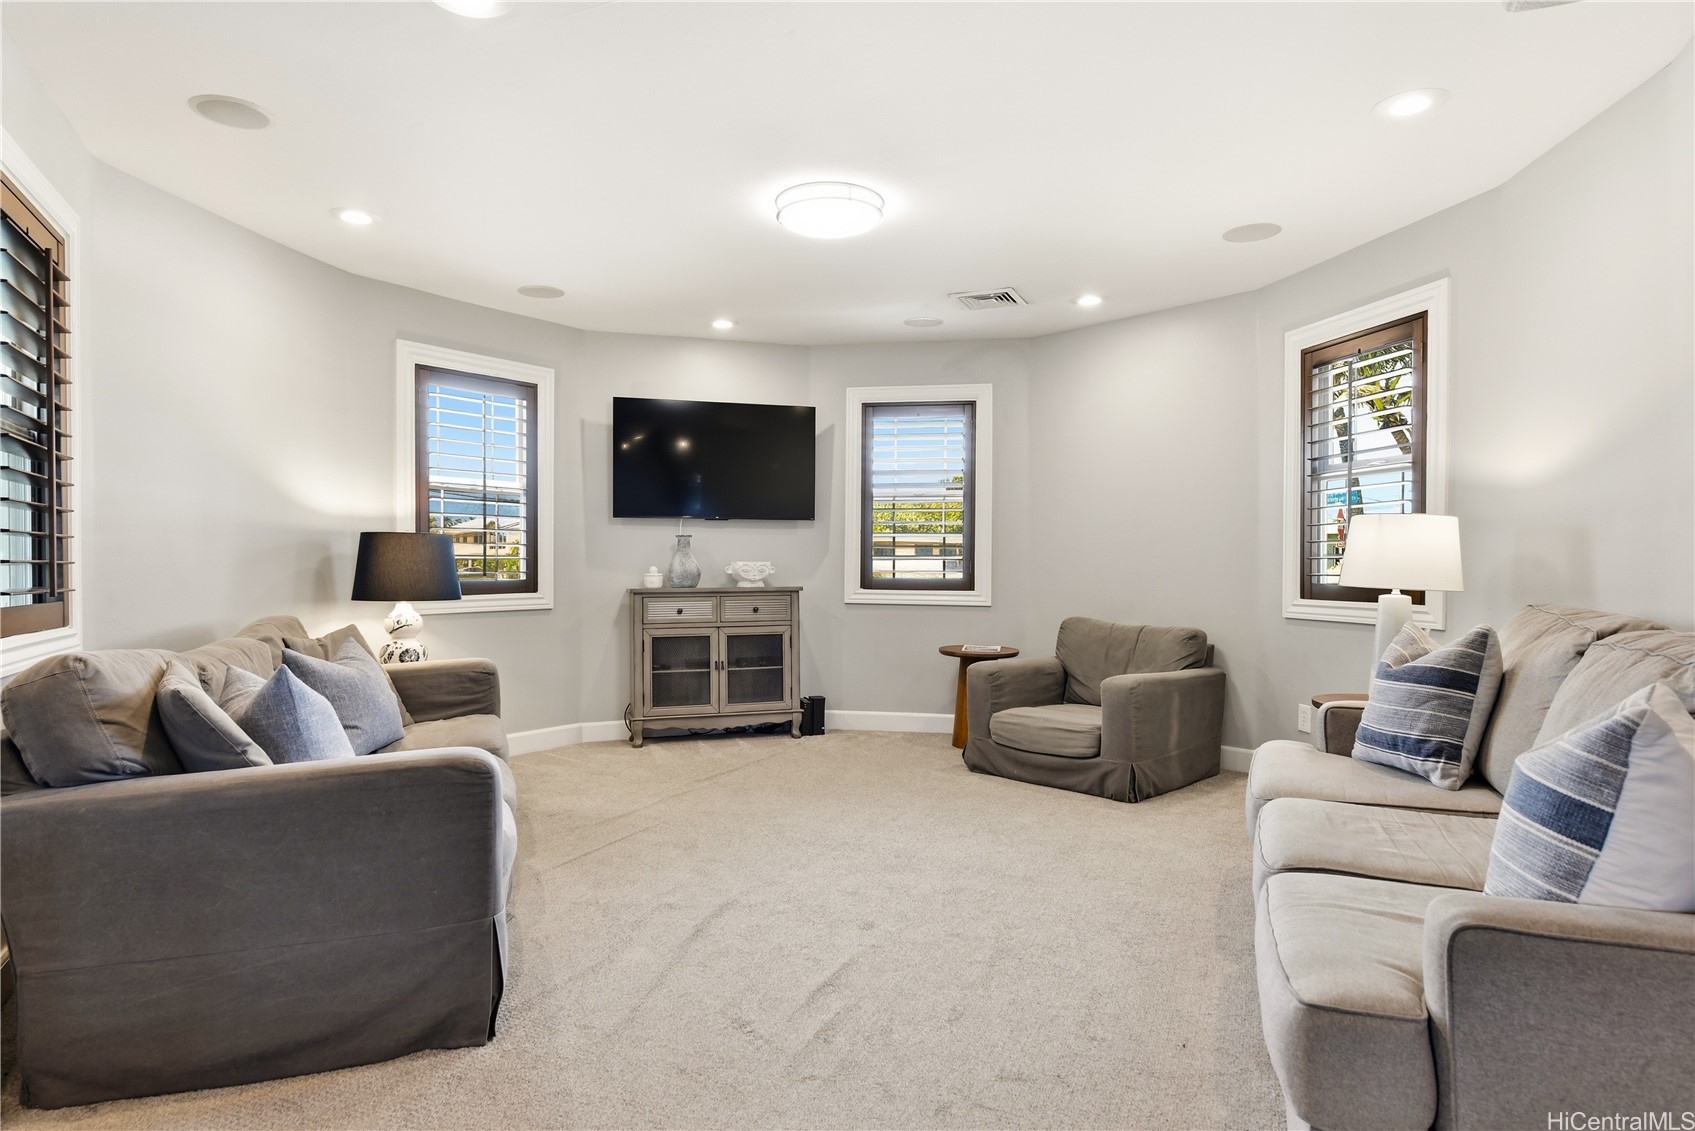
Living room with gray seating, beige carpet, shuttered windows, and a wall-mounted television.
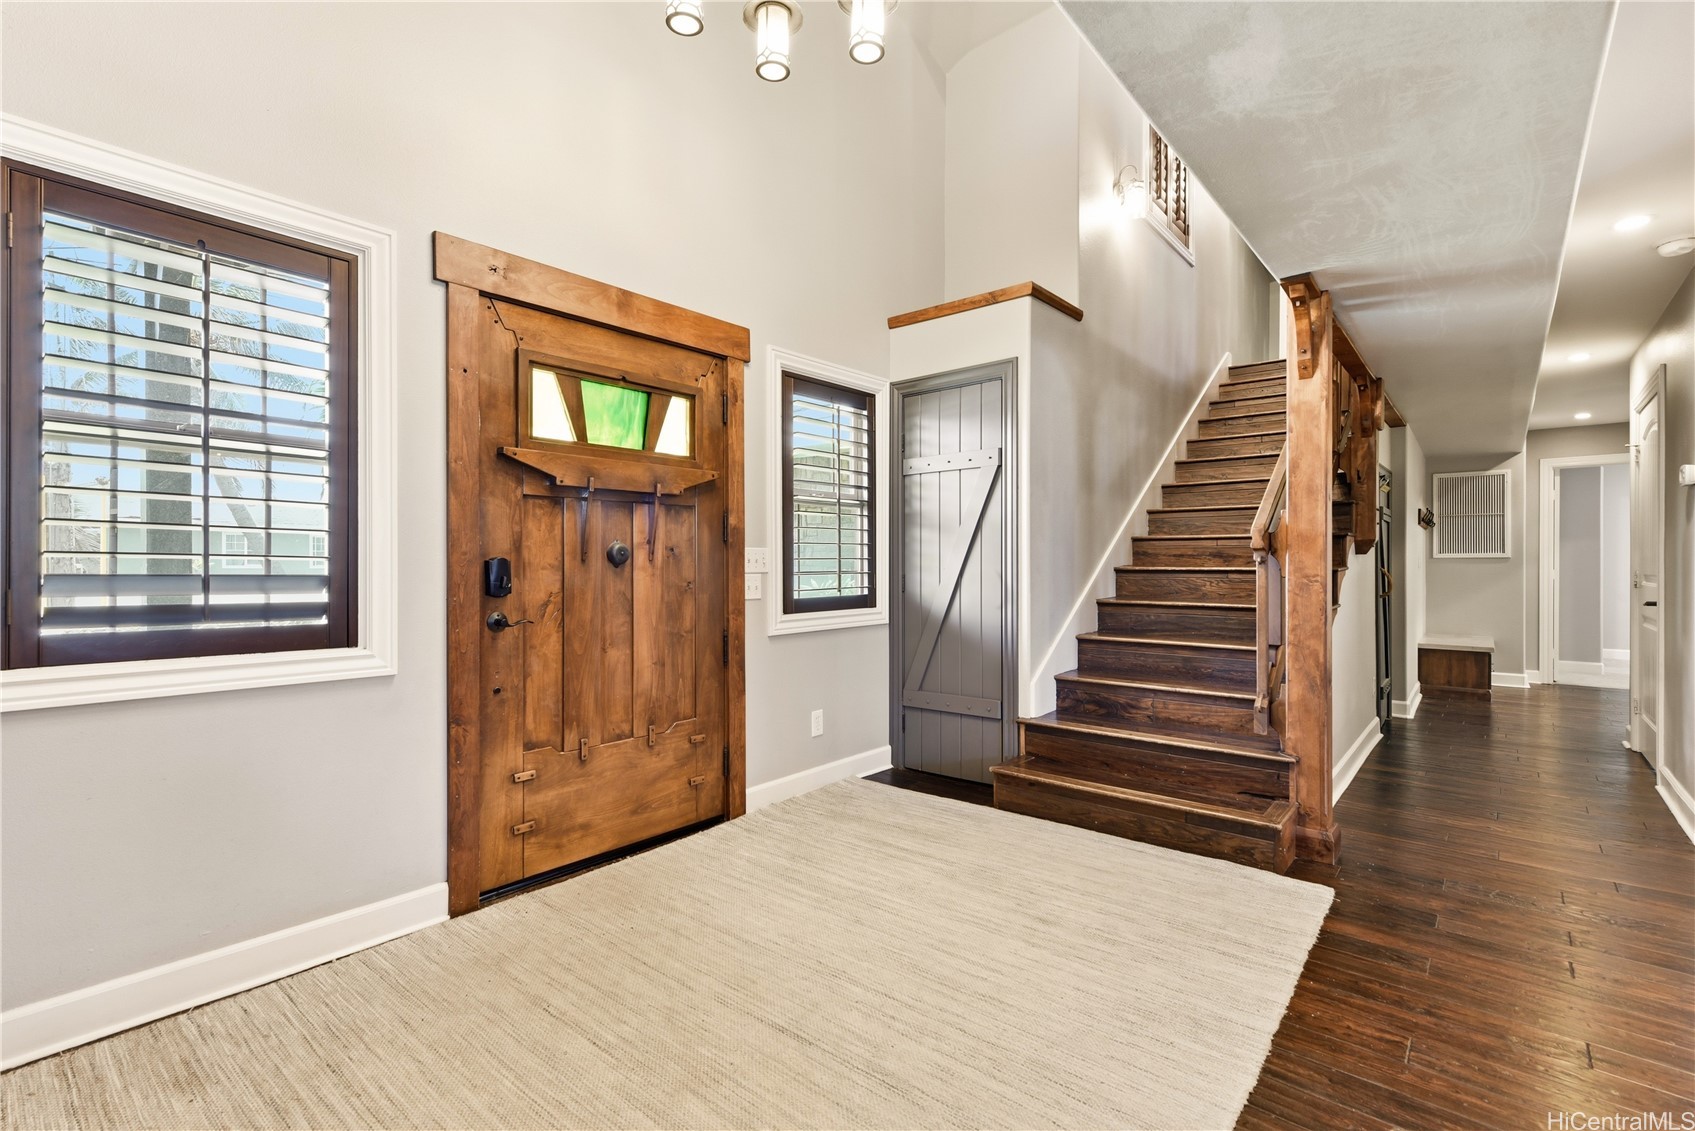
Entryway with a rustic wood front door, dark wood staircase, and large neutral rug.
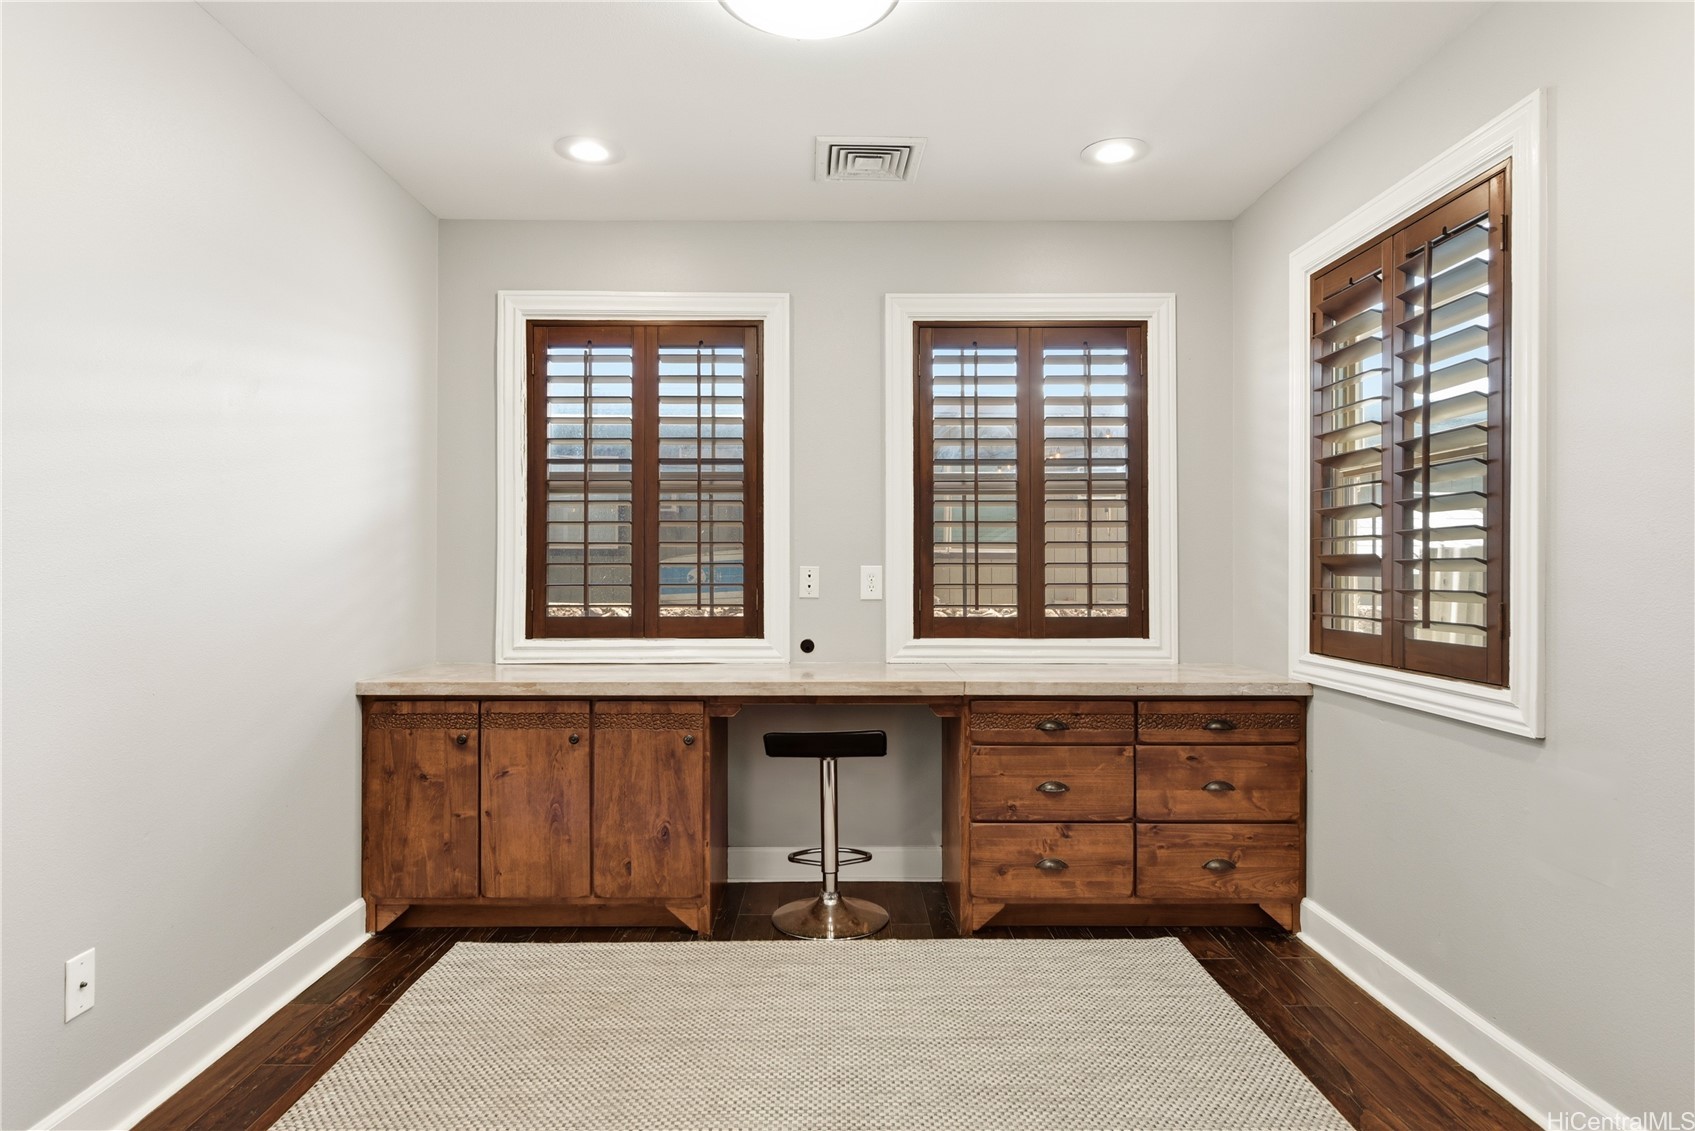
Home office with a built-in wooden desk, shuttered windows, and a stool.
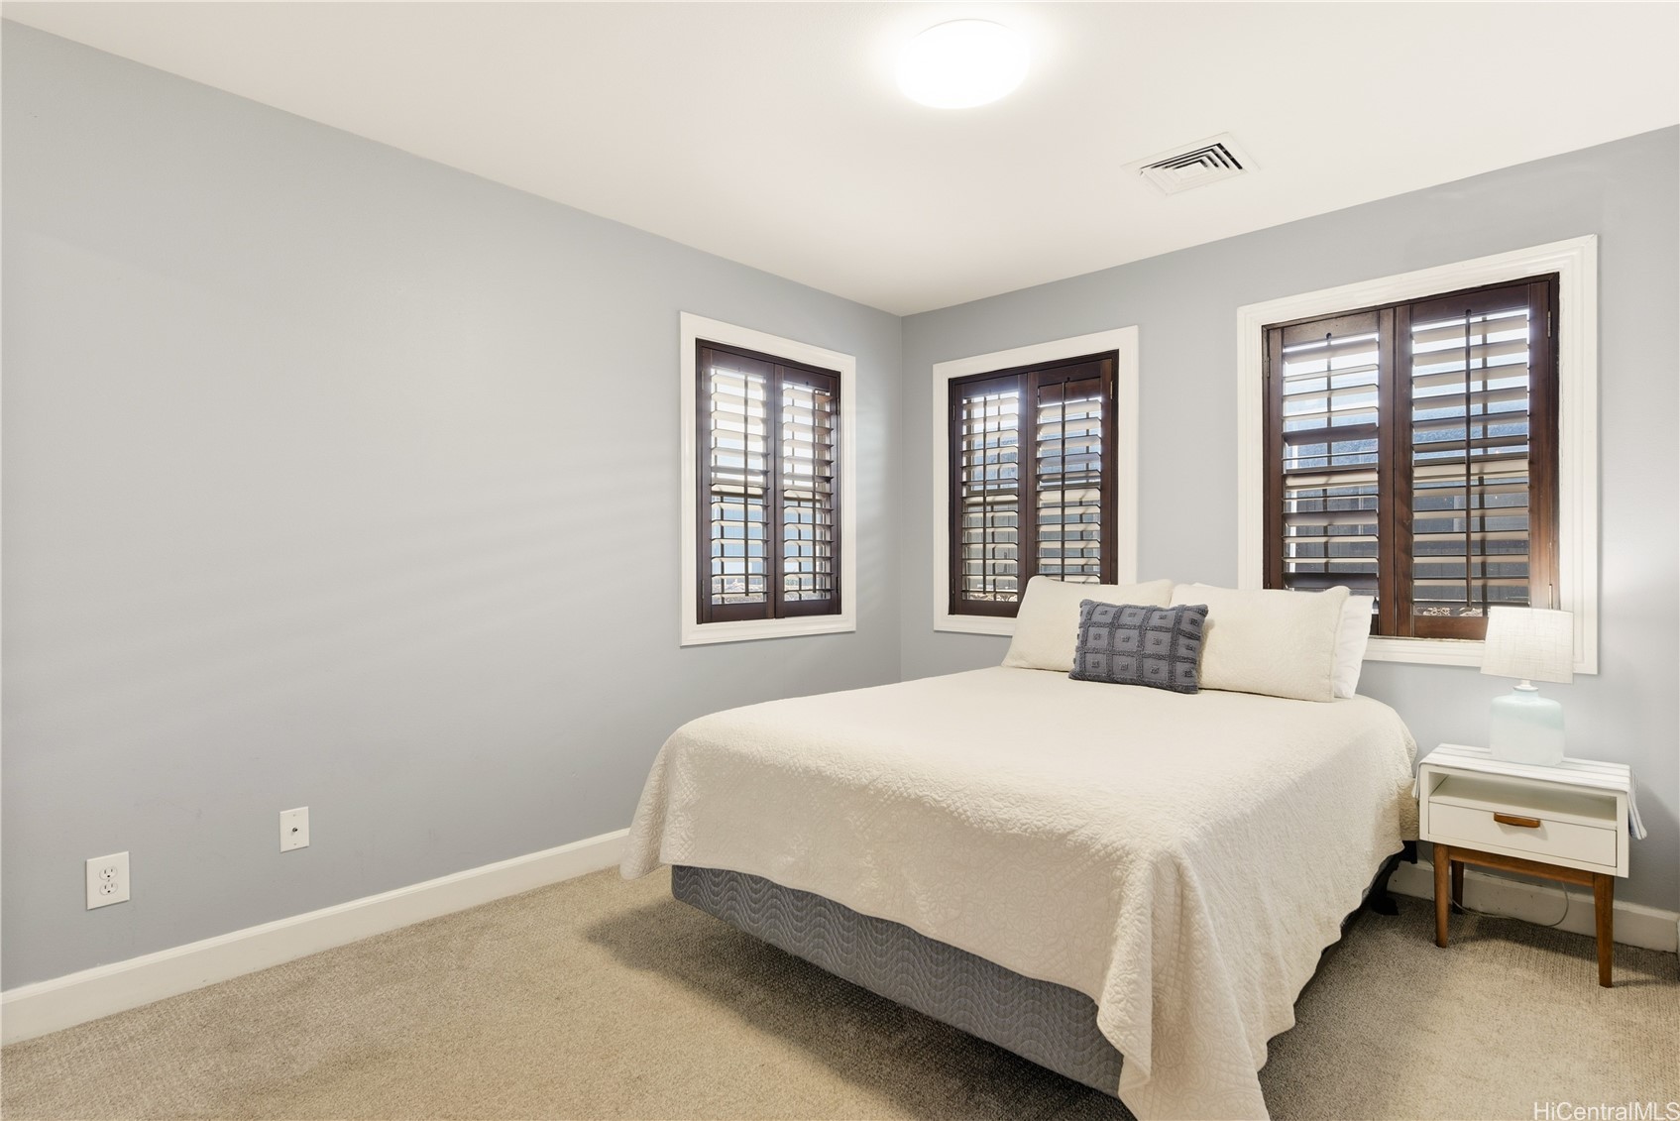
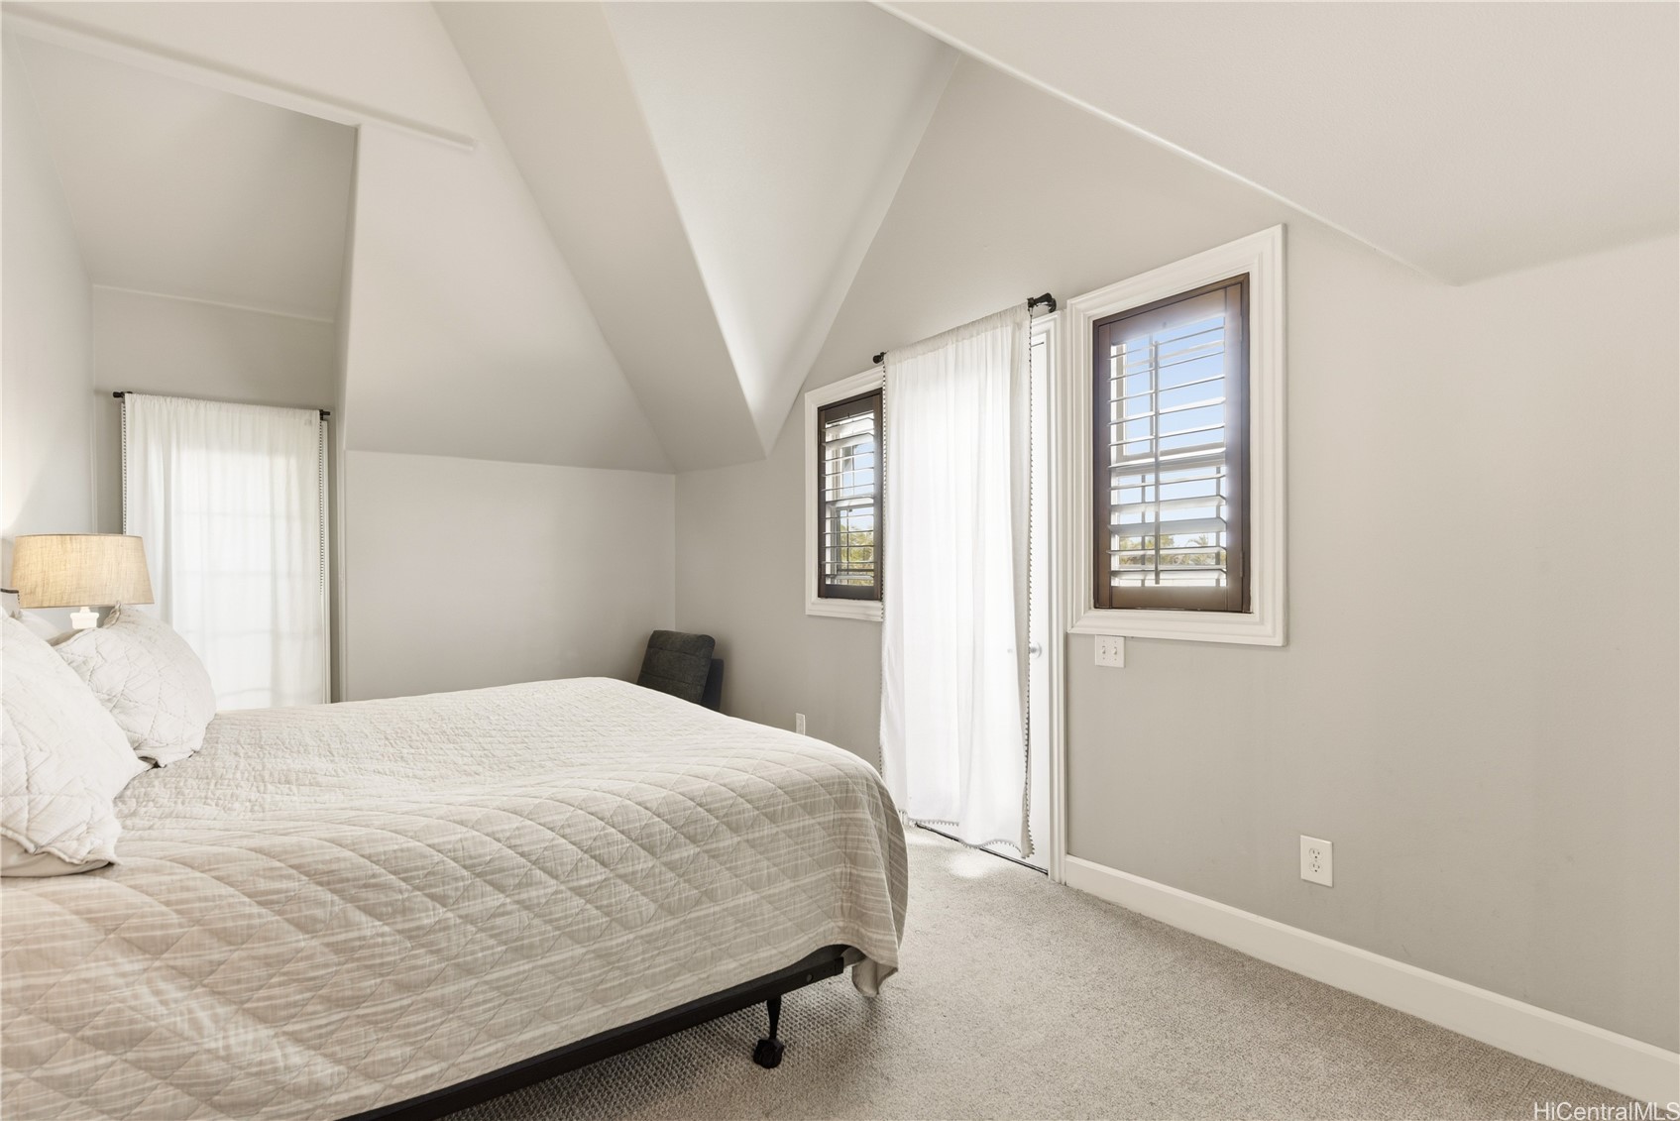
Furnished bedroom with a white-covered bed and three windows with dark wood plantation shutters.
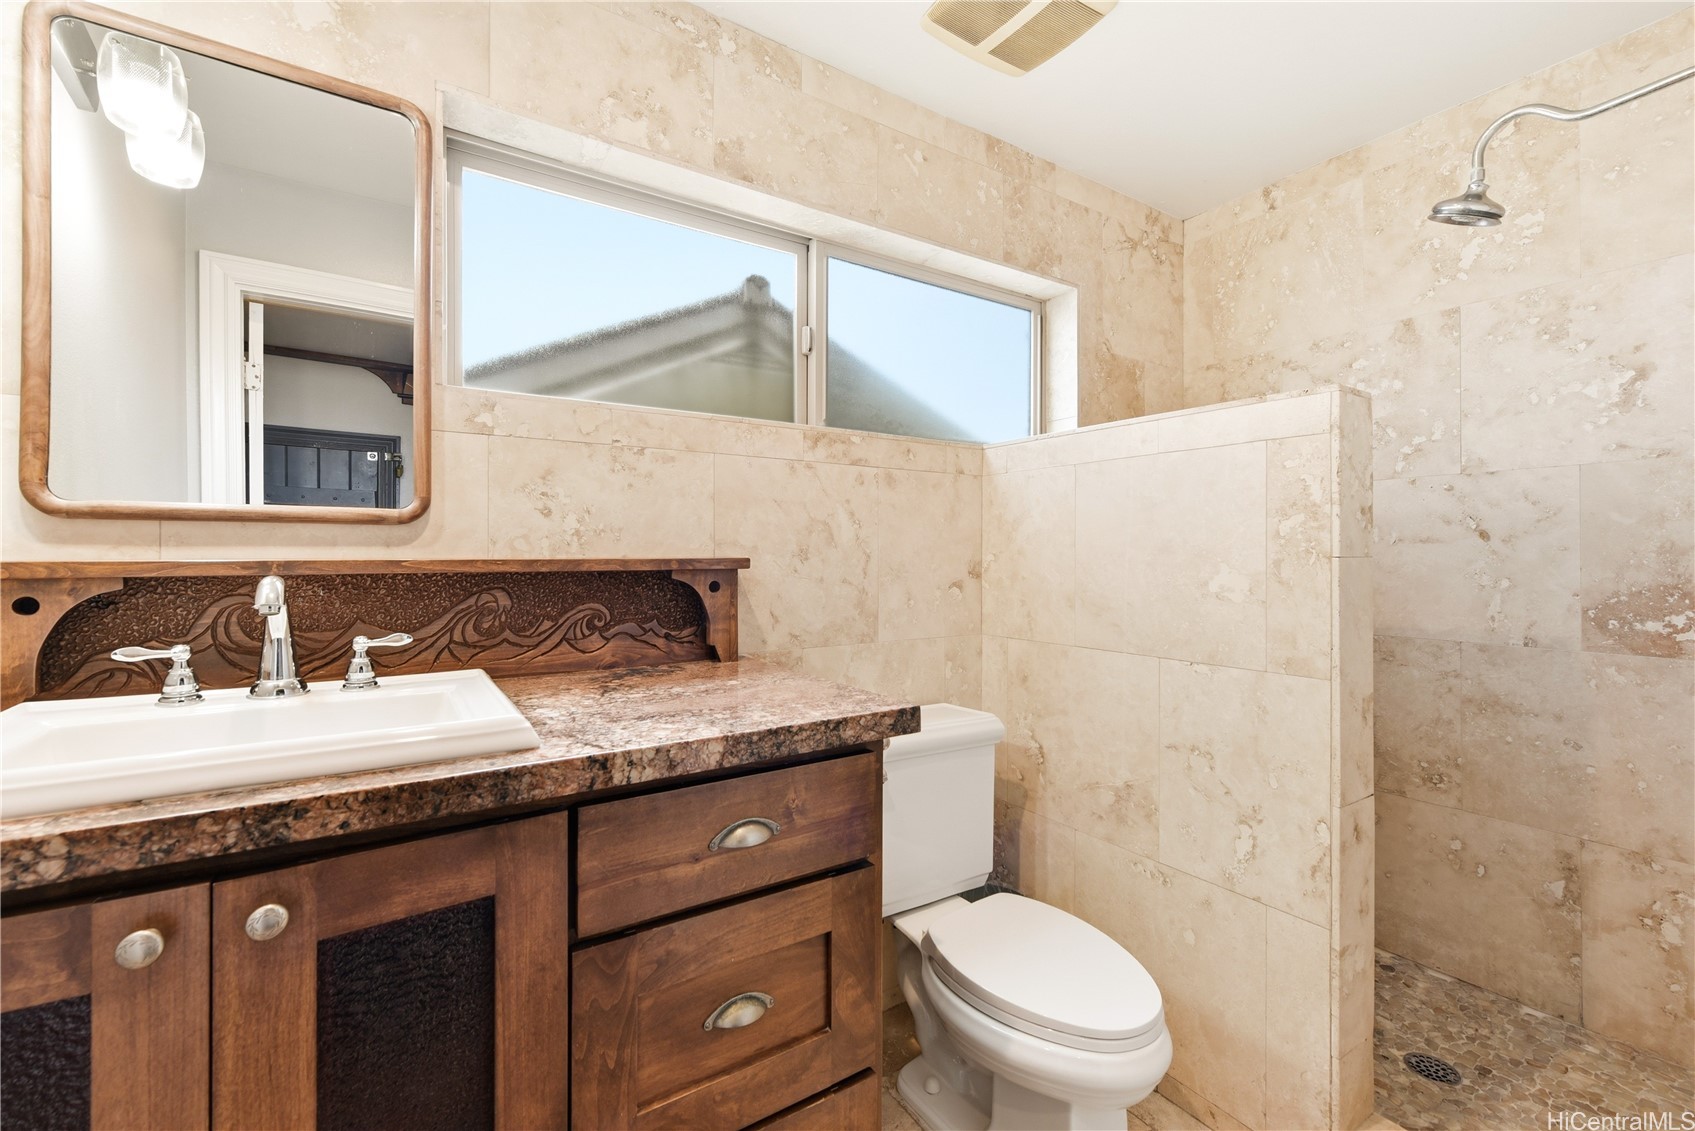
Bathroom with a carved wood vanity, beige stone tile, and a walk-in shower with pebble flooring.
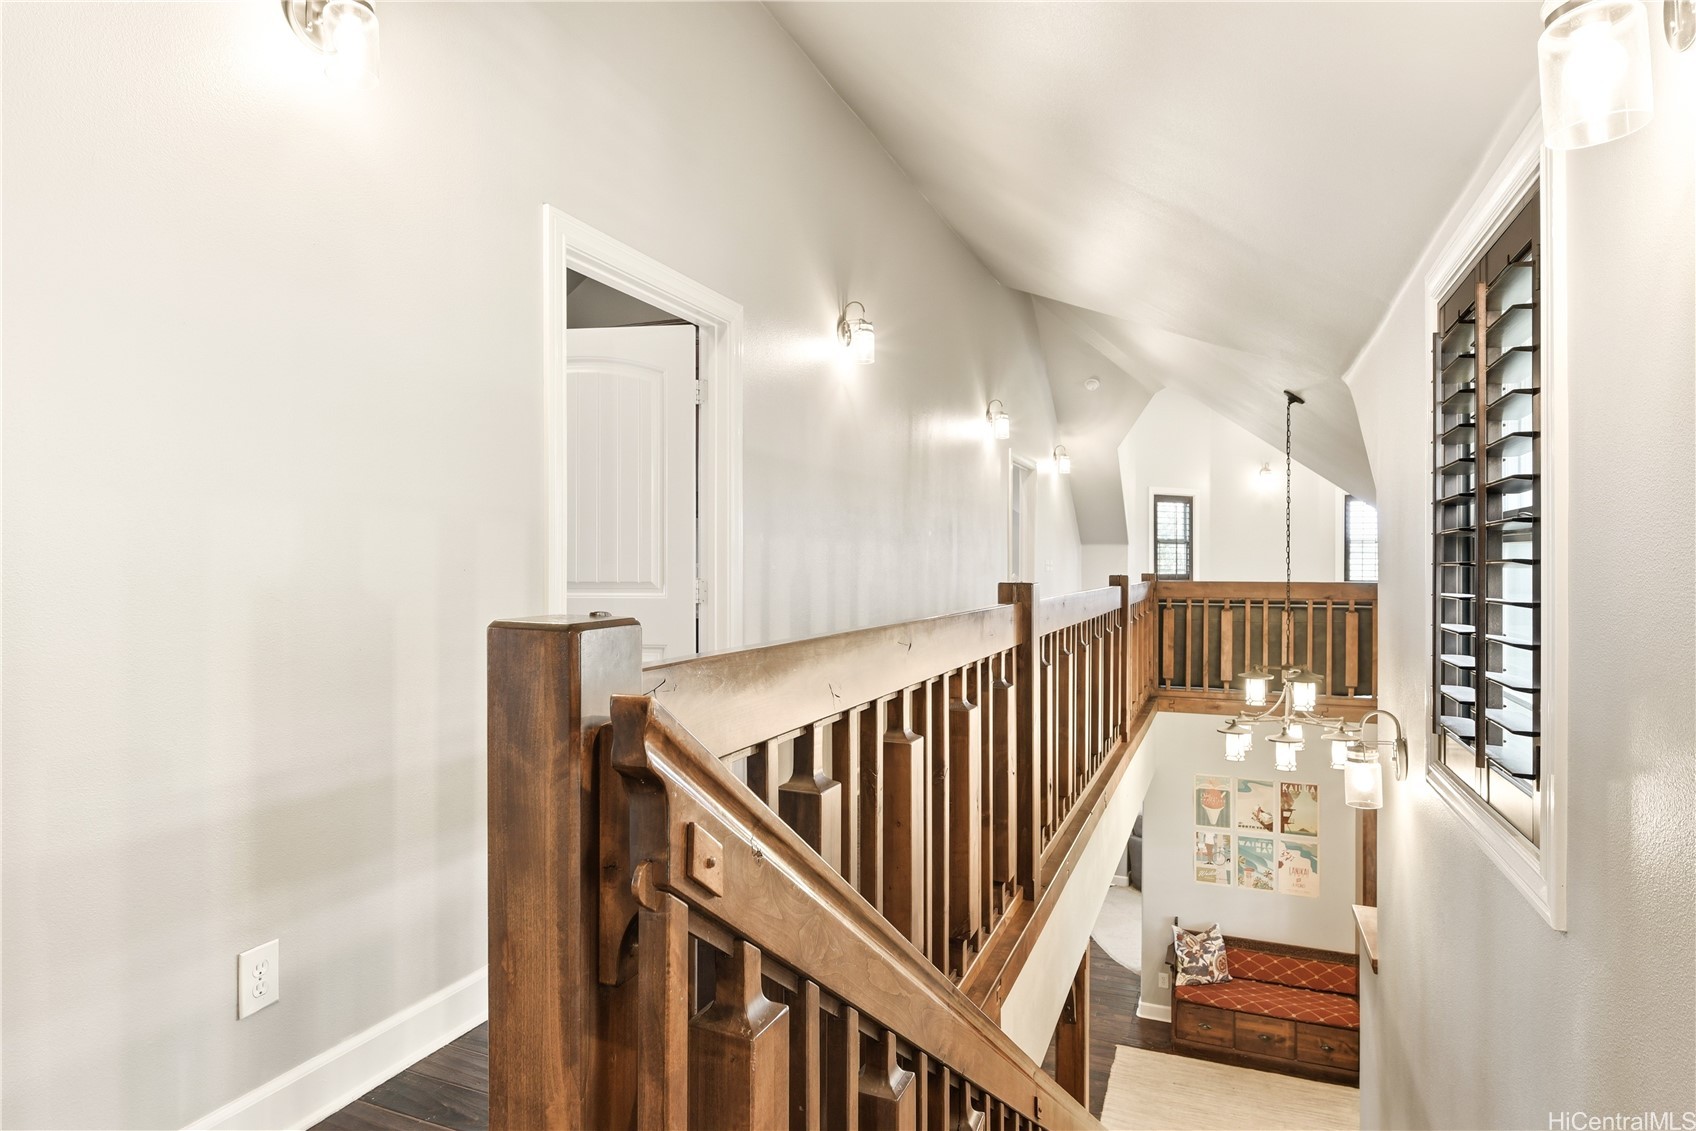
Upstairs hallway with a vaulted ceiling, dark wood railing, and a view over the entry sitting area.
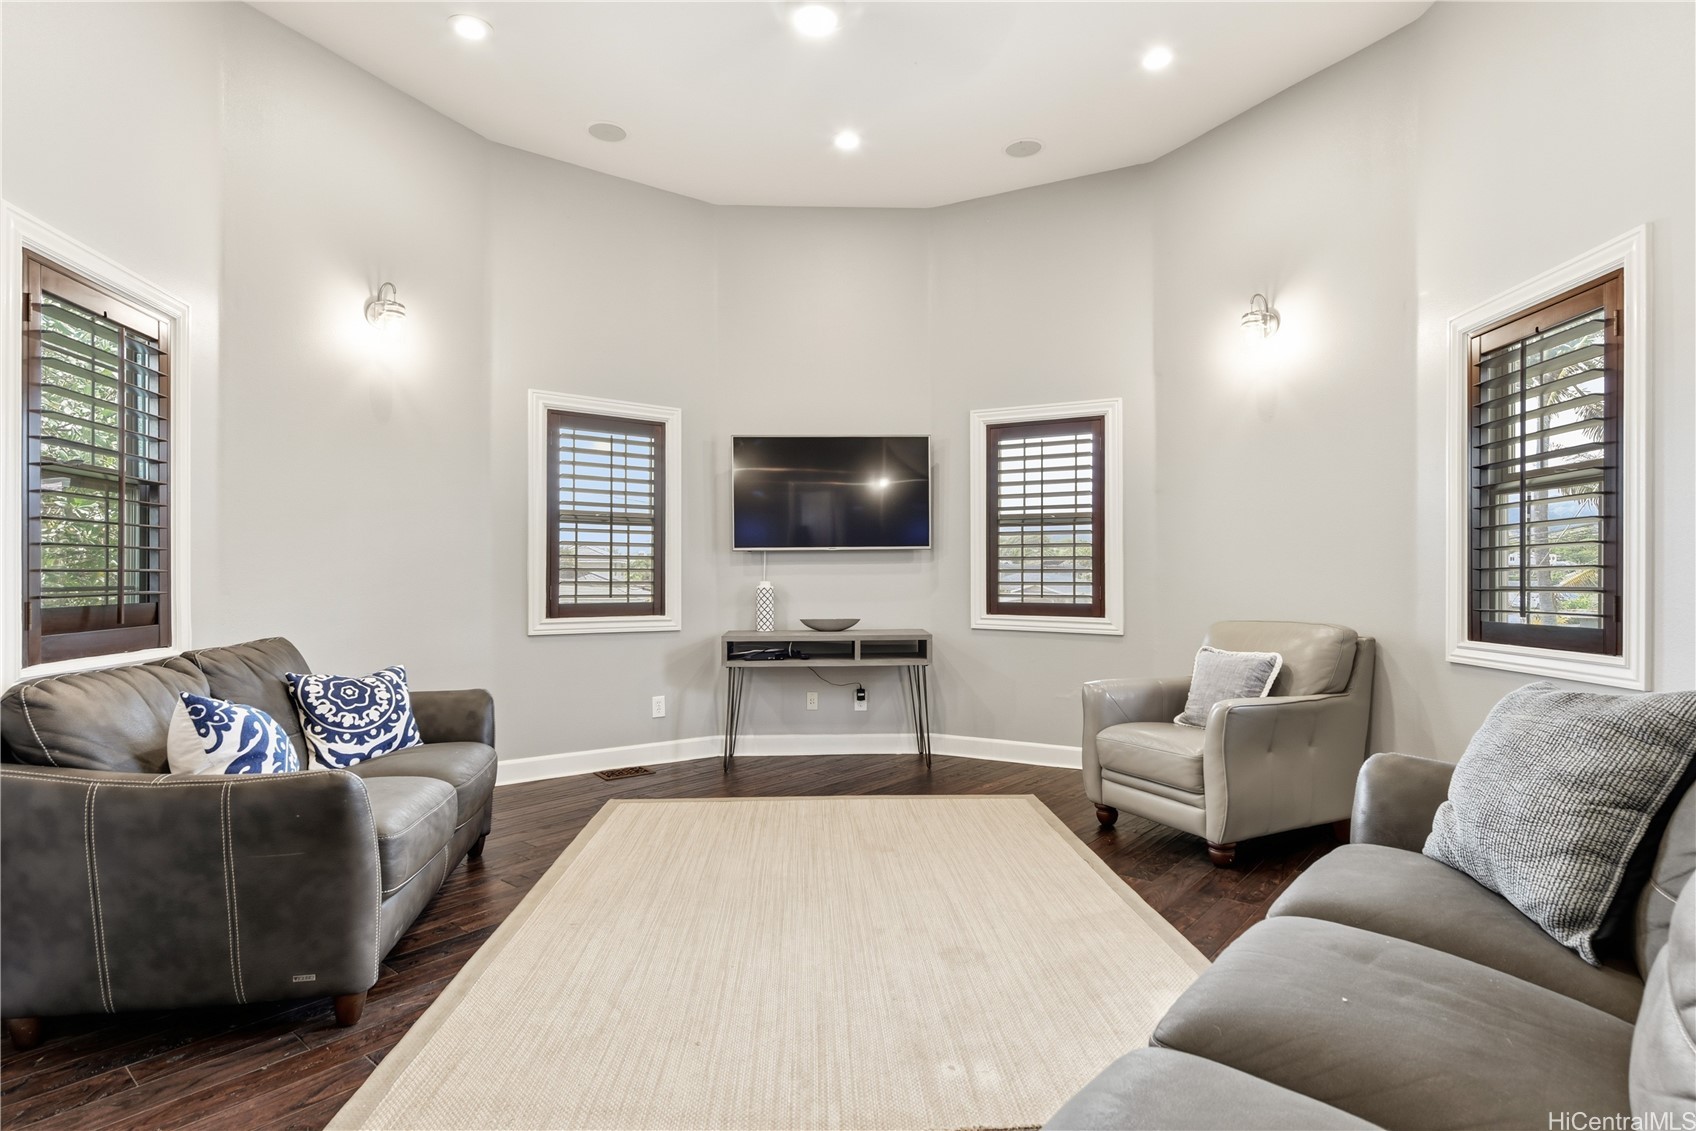
Living room with vaulted ceiling, gray seating, plantation shutters, and a wall-mounted television.
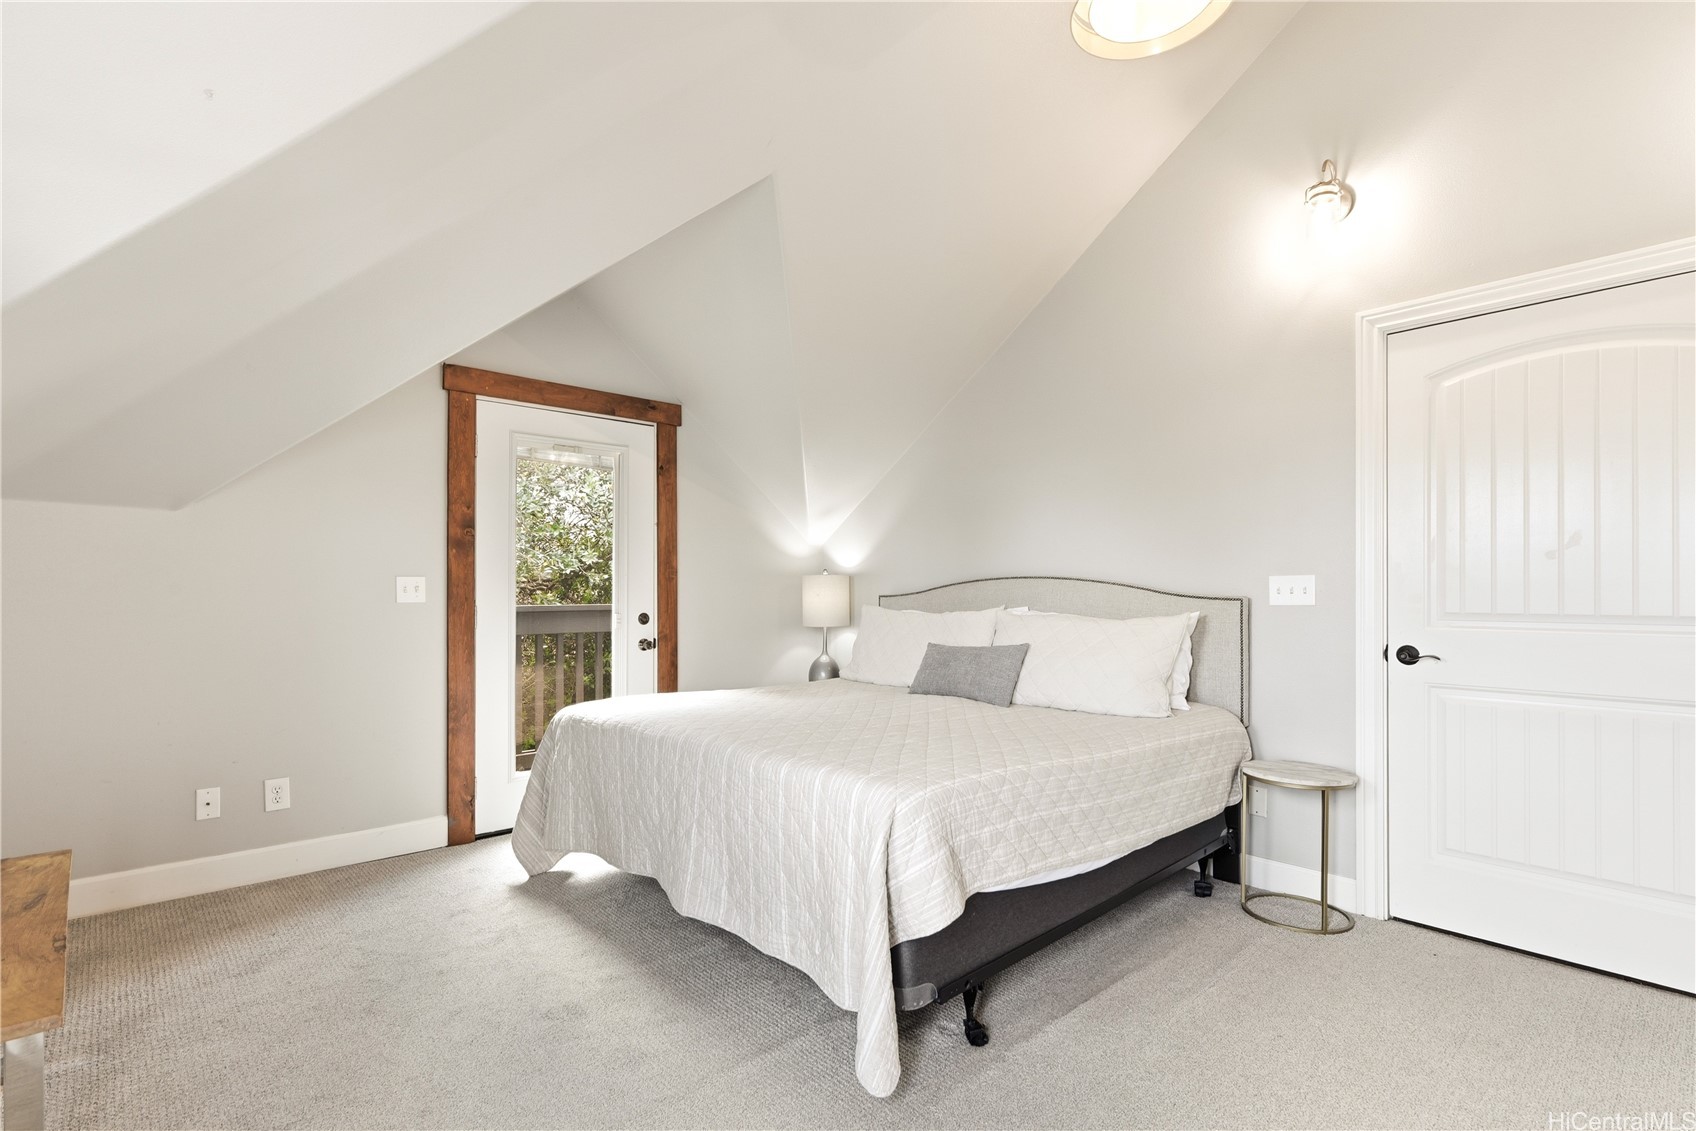
Furnished bedroom with a large bed beneath a sloped ceiling and a wood-trimmed glass door.
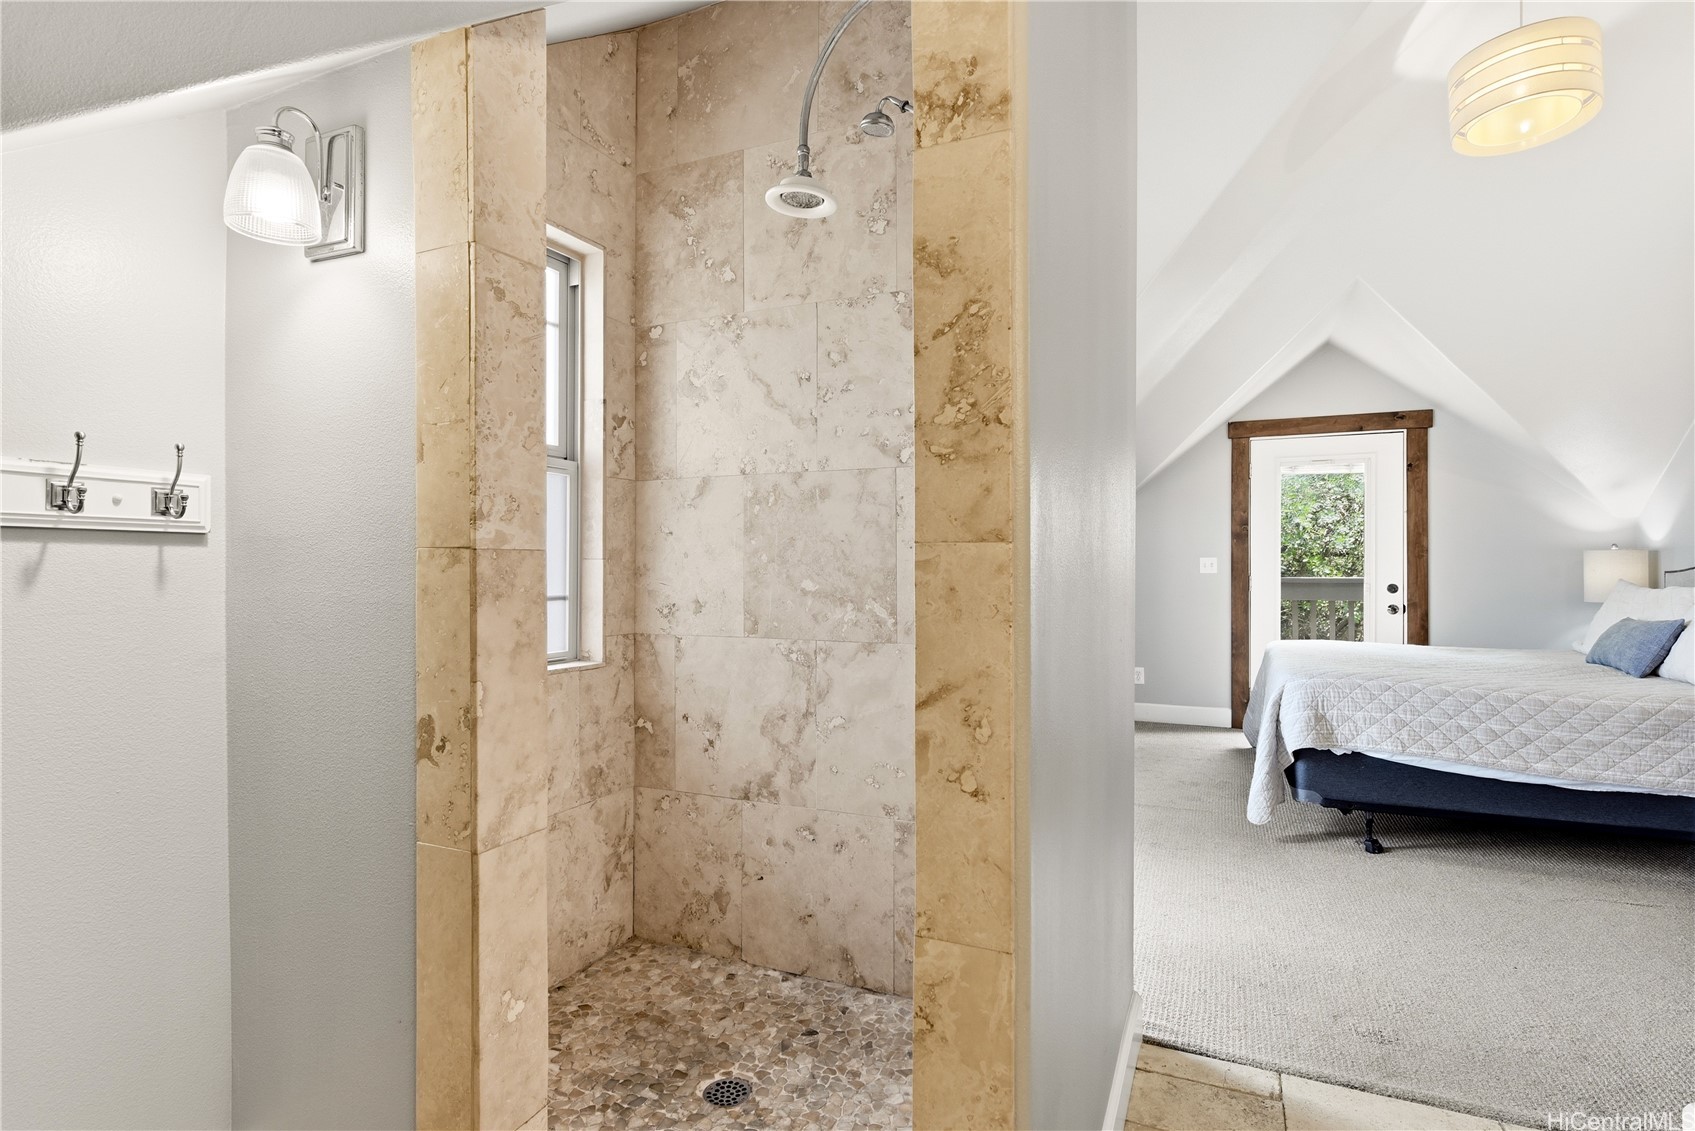
Walk-in shower with beige stone tile and pebble floor beside a bright bedroom with a bed.
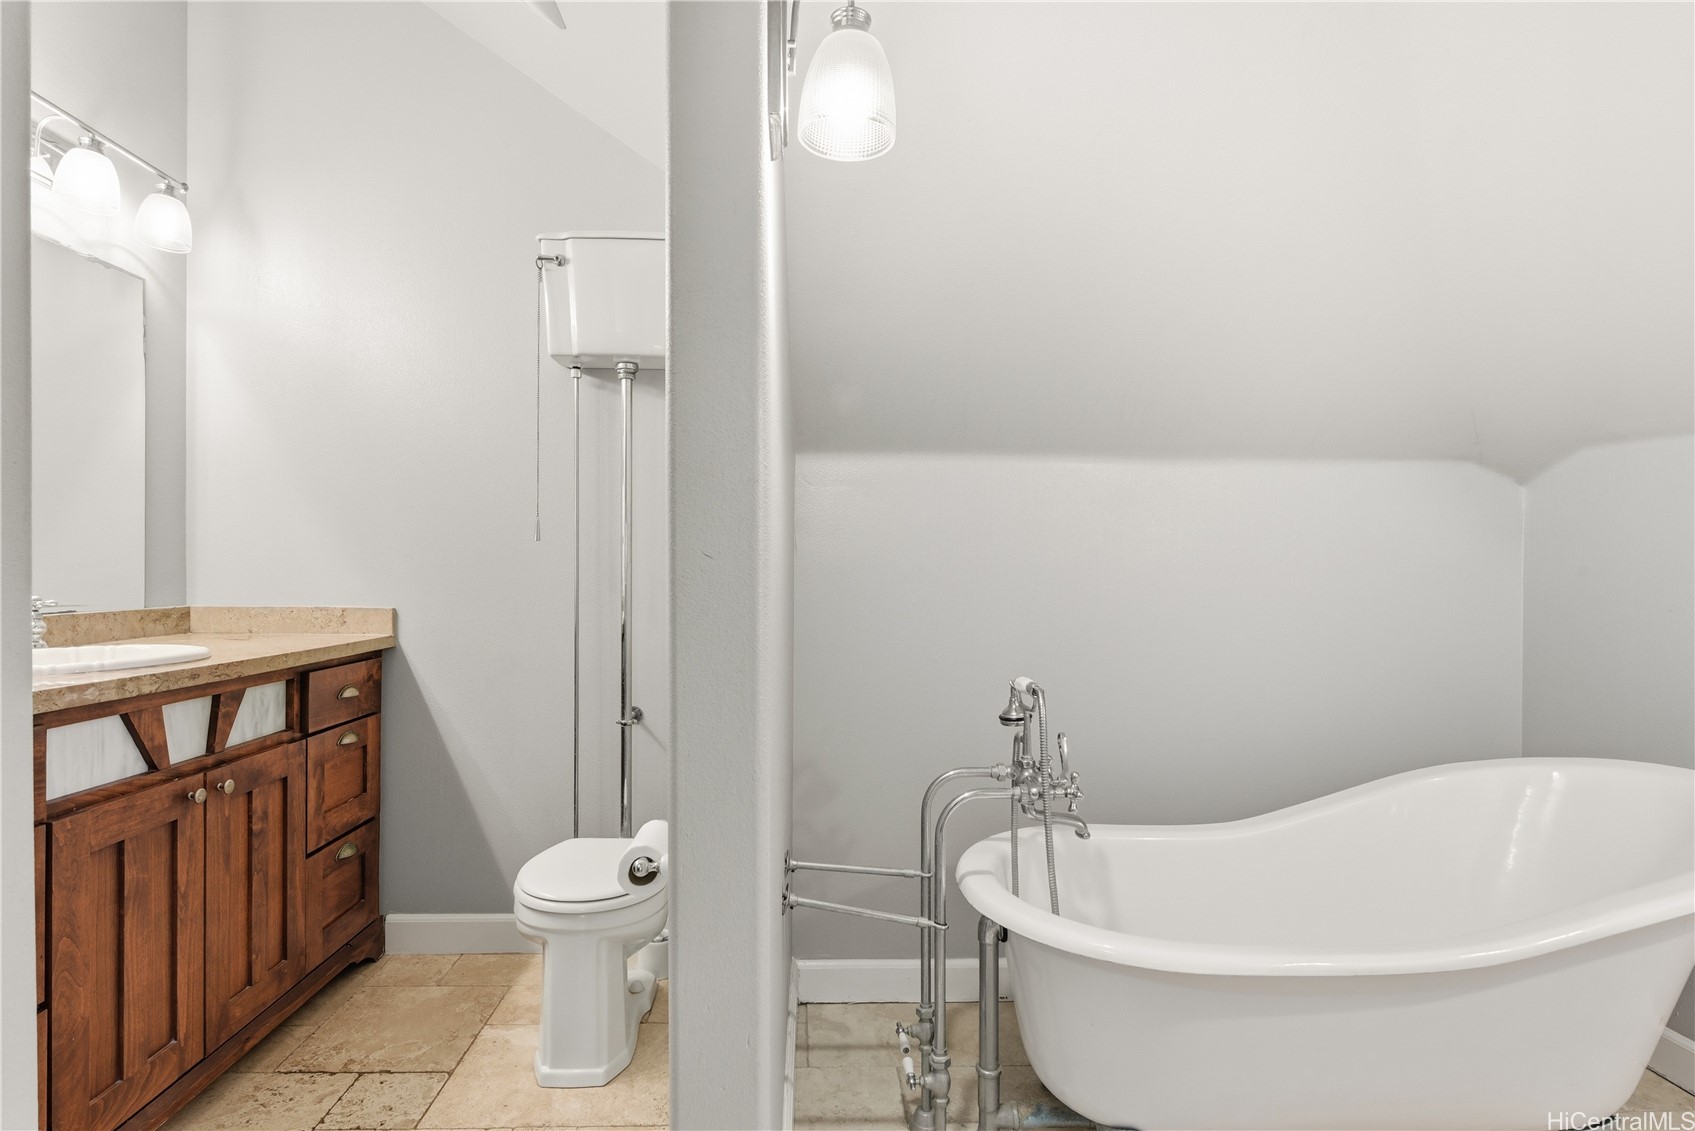
Bathroom with a freestanding tub, exposed chrome plumbing, and a dark wood vanity.
Bedroom with a vaulted ceiling, large bed, carpet, and shuttered windows.
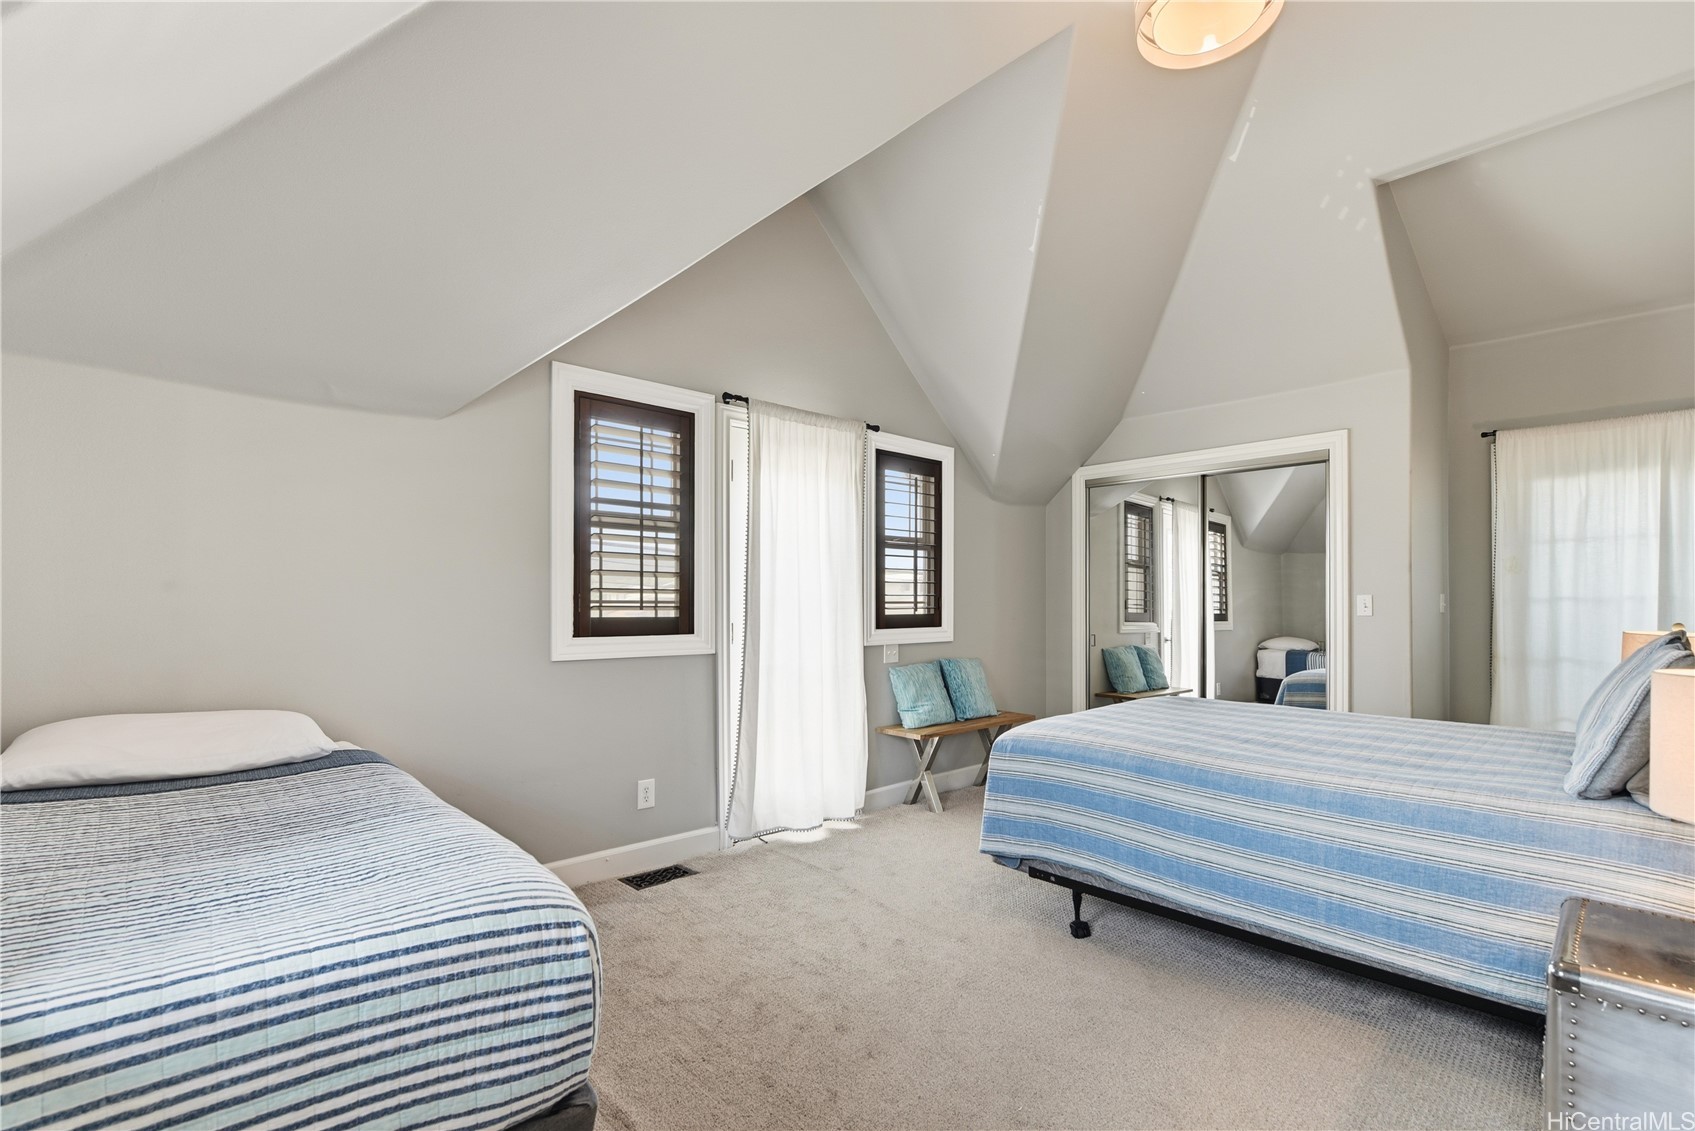
Furnished bedroom with two striped beds, mirrored closet doors, and a high angled ceiling.
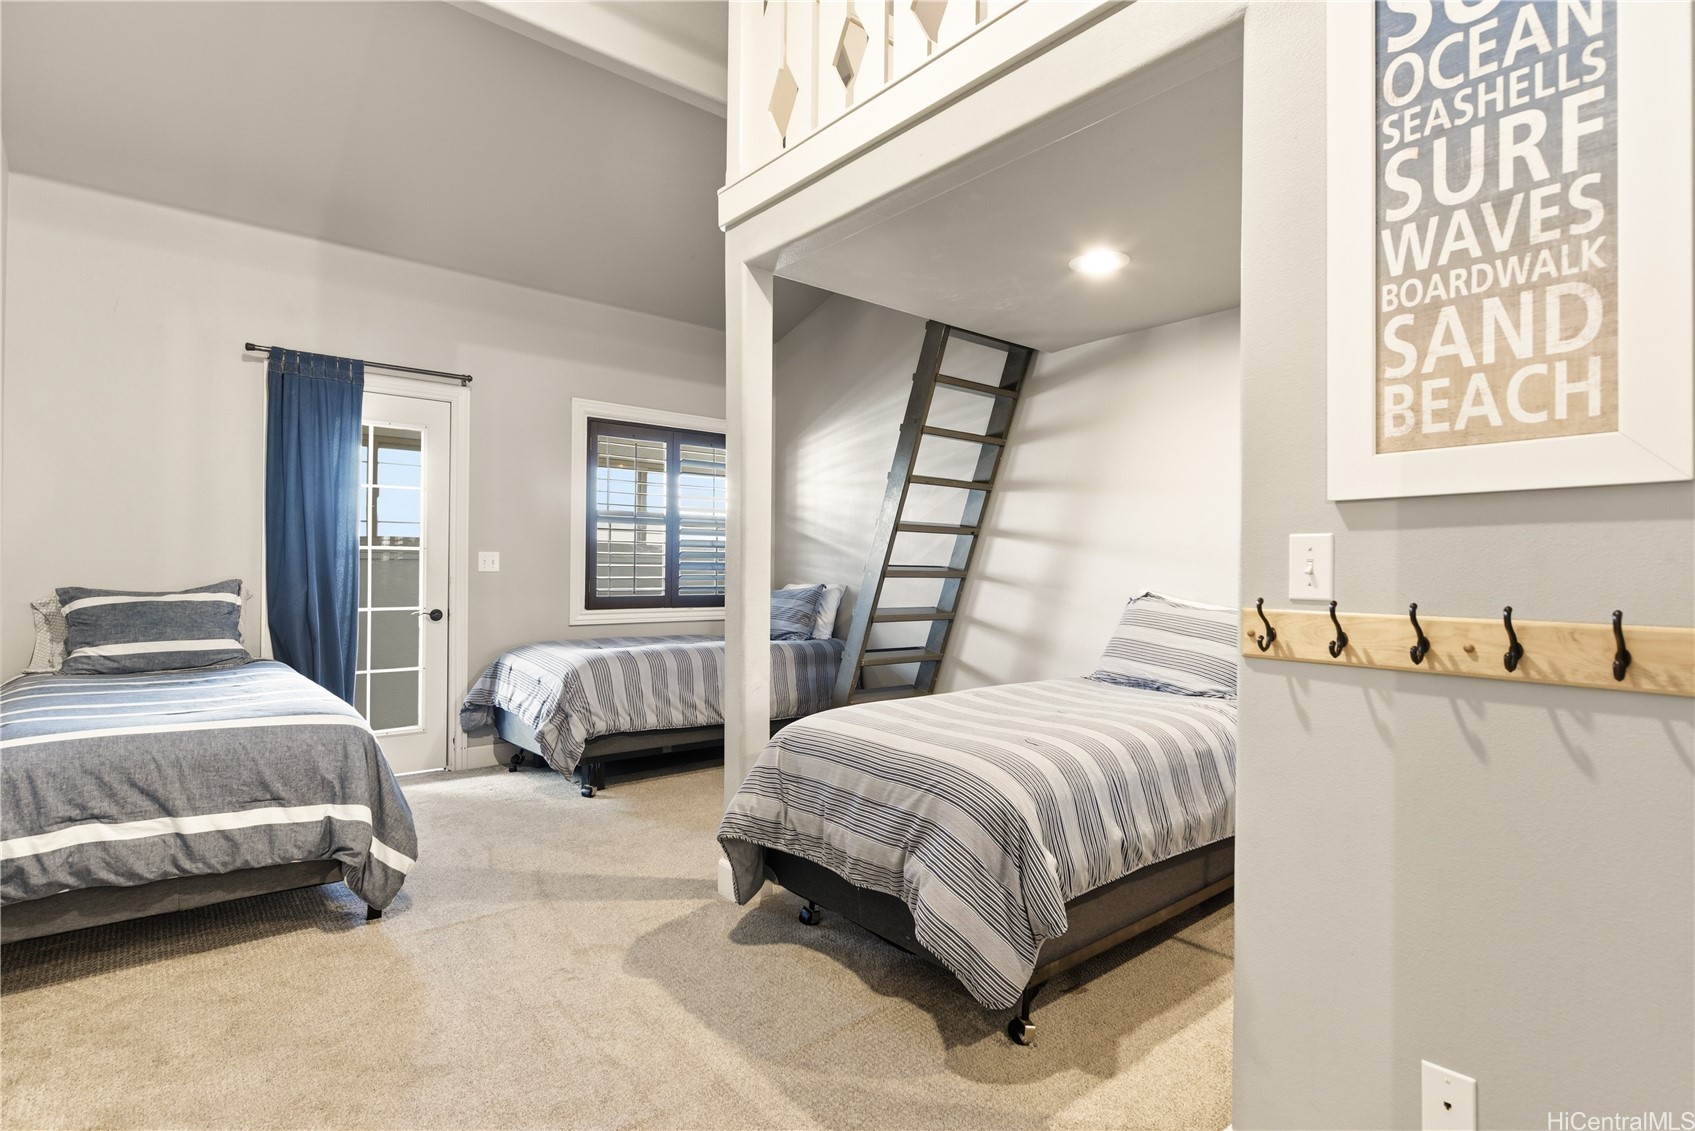
Bedroom with three single beds, including a loft bed with a ladder and striped bedding.
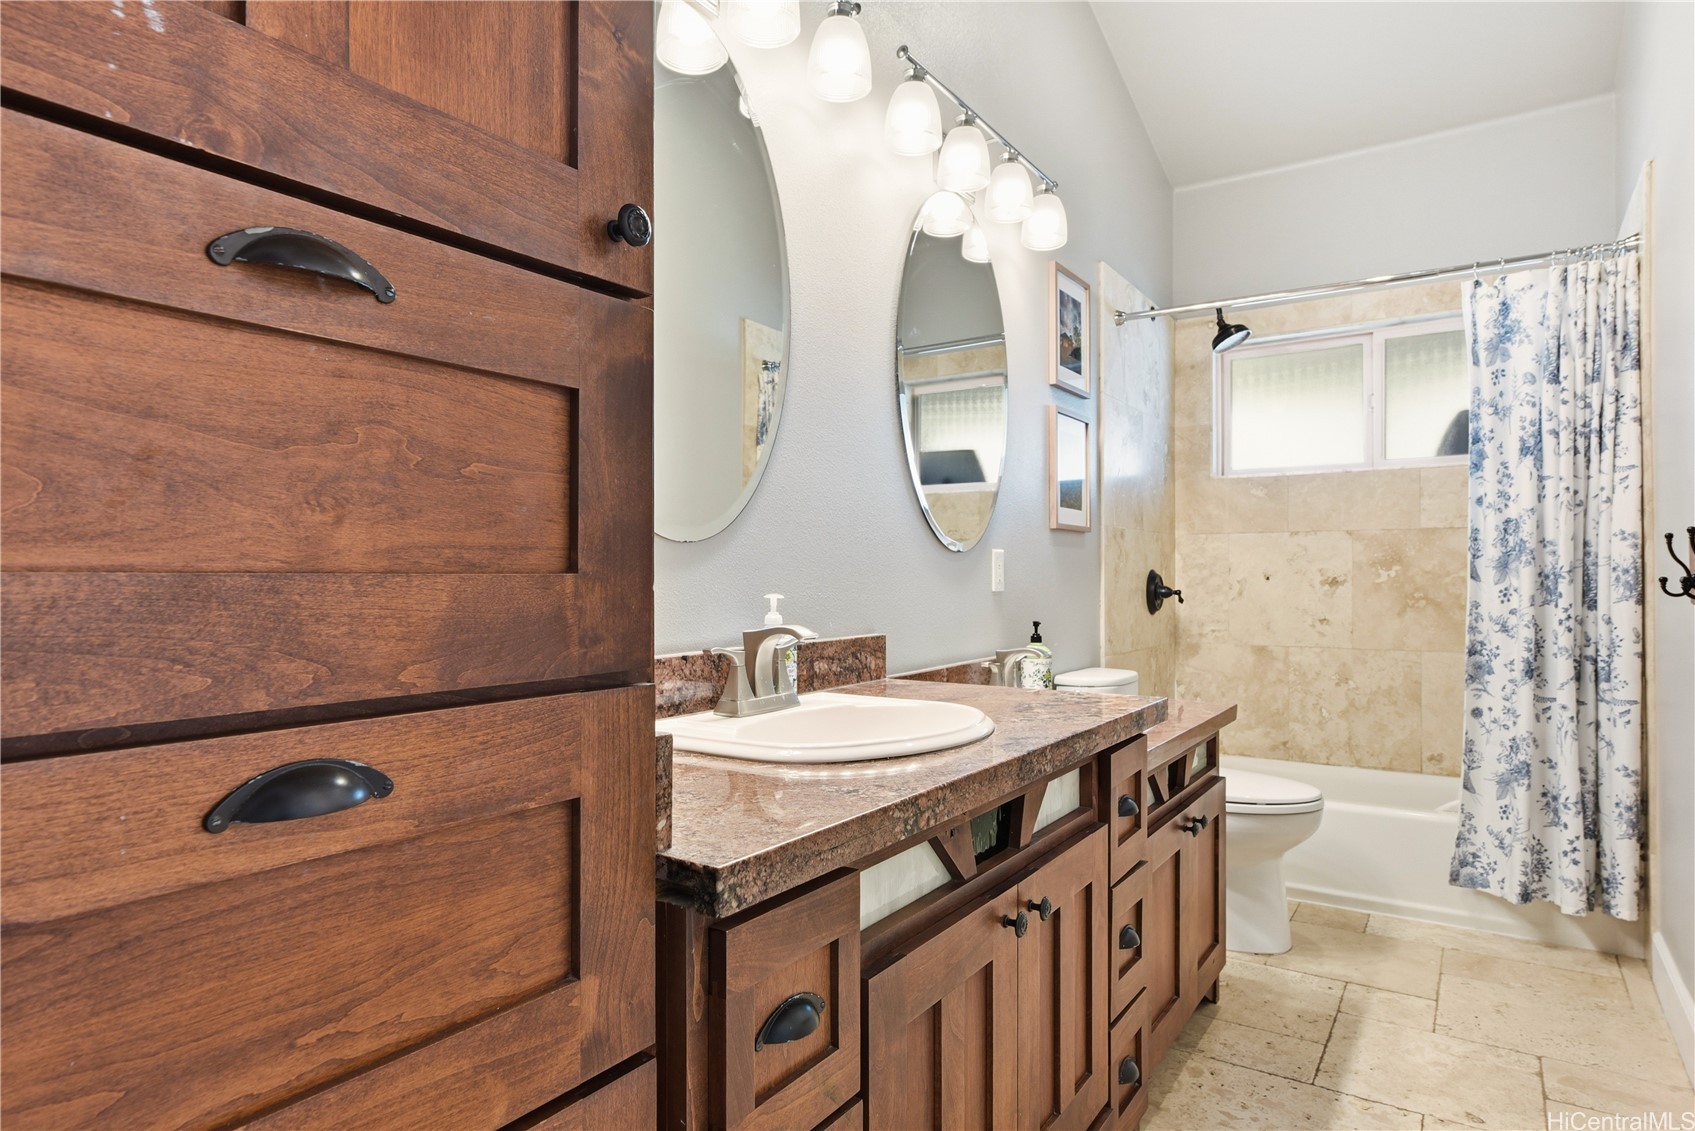
Bathroom with a long wood vanity, paired oval mirrors, and tiled tub-shower with a floral curtain.
Aerial view of a Laie neighborhood with the marked home and mountain range beyond.
SEE ALL PHOTOS
Two-story tropical home with stone walls, a round turret, palms, and a green lawn.
Two-story home with stone facade, front balcony, round tower, and tropical landscaping.
Aerial view of the marked home in a coastal Laie neighborhood, with the ocean and beach beyond.
Entry foyer with a rustic wooden front door, built-in bench, shuttered windows, and woven rug.
Kitchen with dark wood cabinetry, a granite island, stainless steel appliances, and a prominent wooden staircase.
Kitchen with a large granite island, dark wood cabinetry, exposed timber posts, and metal stools.
Kitchen with warm wood cabinets, granite counters, stainless appliances, and a cooktop island.
Kitchen and dining area with rich wood cabinetry, a large island, and a farmhouse table.
Open-plan kitchen with a large granite island, rich wood cabinetry, timber posts, and dark hardwood floors.
Open-plan kitchen and living room with wood cabinetry, a large island, and a dining table.
Living room with gray seating, beige carpet, shuttered windows, and a wall-mounted television.
Entryway with a rustic wood front door, dark wood staircase, and large neutral rug.
Home office with a built-in wooden desk, shuttered windows, and a stool.
Furnished bedroom with a white-covered bed and three windows with dark wood plantation shutters.
Bathroom with a carved wood vanity, beige stone tile, and a walk-in shower with pebble flooring.
Upstairs hallway with a vaulted ceiling, dark wood railing, and a view over the entry sitting area.
Living room with vaulted ceiling, gray seating, plantation shutters, and a wall-mounted television.
Furnished bedroom with a large bed beneath a sloped ceiling and a wood-trimmed glass door.
Walk-in shower with beige stone tile and pebble floor beside a bright bedroom with a bed.
Bathroom with a freestanding tub, exposed chrome plumbing, and a dark wood vanity.
Bedroom with a vaulted ceiling, large bed, carpet, and shuttered windows.
Furnished bedroom with two striped beds, mirrored closet doors, and a high angled ceiling.
Bedroom with three single beds, including a loft bed with a ladder and striped bedding.
Bathroom with a long wood vanity, paired oval mirrors, and tiled tub-shower with a floral curtain.
Aerial view of a Laie neighborhood with the marked home and mountain range beyond.
For Sale

55-689 Wahinepee Street

55-689 Wahinepee Street, Laie, HI 96762

$2,200,000
Known locally as the Castle House, this iconic 3,558 sq ft Laie residence was built in 2007 by a master craftsman as his personal residence, and the woodwork throughout proves it. A dramatic turret and stone veneer exterior give the home unmistakable curb presence. The main residence offers 5 bedrooms and 3 bathrooms across two levels. Downstairs includes a bedroom, full bath, kitchen, dining area, living room, and office. Upstairs holds four more bedrooms, including a primary suite with ensuite bath, a second living area, and a laundry room. A separate 2-bedroom, 1-bathroom unit offers built-in flexibility, whether for rental income, extended family, or a private guest suite. Steps from Hukilau Beach and minutes from BYU-Hawaii and the Polynesian Cultural Center, this North Shore setting pairs everyday convenience with a rare architectural story. Homes with this kind of custom craftsmanship and income flexibility do not come up often in Laie. Actual square footage may differ from tax records. Buyer to do their due diligence.

7
beds

4
baths

3,582 Sq.Ft. LIVING AREA

5,260 Sq.Ft. lot

Cathy Bridges

Cathy Bridges

Kerri Jo Heim

Kerri Jo Heim

Features & Amenities

Interior

  • total bedrooms7
  • Total bathrooms4
  • full bathrooms4
  • Flooring Carpet, Hardwood, Marble
  • other interior Features Bedroom on Main Level, Full Bath on Main Level

Area & Lot

  • Status For Sale
  • Living Area3,582 Sq.Ft.
  • Total Area3,737 Sq.Ft.
  • Lot Area5,260 Sq.Ft.
  • MLS® ID202613268
  • TypeResidential
  • YEAR BUILT2007
  • Architecture StylesDetached
  • View DescriptionMountain(s), Ocean, Sunrise
  • Elementary SchoolLaie
  • Middle SchoolKahuku
  • High SchoolKahuku

Exterior

  • STORIES2
  • Garage Space2.0
  • water SourcePublic
  • utilitiesCable Available, High Speed Internet Available, Sewer Available, Water Available
  • PoolNone
  • lot featuresCleared, Corner Lot, Level
  • parkingTwo Car Garage, Two Spaces
  • SubstructureSlab
  • security FeaturesKey Card Entry

Financial

  • Sales Price$2,200,000
  • Real Estate Tax $8,186/yr
Two-story home with stone facade, front balcony, round tower, and tropical landscaping.

Schedule a Showing

We would love to show you our beautiful property. Please select your preferred date and time below. An agent will be in touch shortly to confirm your appointment.

Schedule a Showing

We would love to show you our beautiful property. Please select your preferred date and time below. An agent will be in touch shortly to confirm your appointment.

Thank you for your interest in 55-689 Wahinepee Street, Laie, HI 96762. We are reviewing your request and will be in touch shortly!

Mortgage Calculator

Estimate your monthly mortgage payment, including the principal and interest, property taxes, and HOA. Adjust the values to generate a more accurate rate.

All estimates are provided for informational purposes only. Actual amounts may vary.
$0,000 Your Payment 20 15 65
$0,000 Your Payment

Work With Us

Ready to embark on your next journey? Whether you're dreaming of sandy shores or breathtaking mountain views, Bridges & Heim Realty Group is here to make it happen. Contact us today to explore the endless possibilities awaiting you on Oahu. Let our experienced team guide you through every step of the process, ensuring a seamless transition to your new island oasis. Your dream home awaits – don't wait any longer to make it yours!

Follow Me on Instagram